Welcome Home to Comfort, Charm & Convenience in Londons Summerside Community! Step into this beautifully maintained 3-bedroom detached home nestled in one of Londons most family-friendly neighbourhoods. Whether you're a first-time buyer or looking to upgrade your lifestyle, this home checks all the boxes with its thoughtful layout, modern finishes, and inviting curb appeal. Inside, you'll find a bright and spacious main floor designed for both everyday living and effortless entertaining. The open-concept living and dining area features large windows that flood the space with natural light, and walk-out to the deck, while the modern kitchen offers ample counter space, stainless steel appliances, pantry and a cozy breakfast bar that also overlooks the Dining Room. Upstairs, three generous bedrooms provide plenty of space for rest and relaxation including a spacious Primary suite with a Large Walk-In Closet with shelving and room for a king-size bed. The updated 5 piece spa-like bathroom offers both style and functionality, perfect for busy mornings or winding down after a long day. The fully fenced backyard is ideal for families, pets, or summer barbecues, with room to garden, play, or simply relax. A private driveway, double car garage, and unspoiled basement offers plenty of storage. Located on a quiet, tree-lined street just minutes from schools, parks, shopping, and transit, this move-in-ready gem is a rare find in todays market. Don't miss your chance to own this charming home in one of Londons most desirable communities. Book your private showing today, your new chapter starts here!
Sold for $680,000
C$680,000
2427 Asima Dr, London, ON N6M 0B3
3beds
2,069sqft
Single Family Residence, Residential
Built in ----
3,702 Square Feet Lot
$-- Zestimate®
C$329/sqft
C$2,610 Estimated rent
Home value
Not available
Estimated sales range
Not available
Not available
Owner options
List your home for rent
C$2,610/mo
Rent Zestimate®
Find your next renter with Zillow Rental Manager. Plus, with online applications, you can quickly screen prospective tenants – for free.
C$2,610/mo
Rent Zestimate®
Refinance and save
C$2,875/mo
Est. payment
Refinancing to a lower rate could help reduce your monthly payments and save thousands over the life of the loan.
C$2,875/mo
Est. payment
Explore your selling options
Work with a Zillow partner agent
Leverage their expertise and Zillow's premium Showcase listings to get your home seen by more buyers.
Get startedList with your own agent
Get your home in front of millions of buyers by listing it on Zillow.
Learn how to do itSell it yourself
Take full control of how buyers see your home on Zillow by listing For Sale by Owner (FSBO).
List your homeWhat's special
Thoughtful layoutModern finishesInviting curb appealWalk-out to the deckModern kitchenAmple counter spaceStainless steel appliances
Zillow last checked:
Listing updated:
Listed by:
Calvin Douglas, Broker,
CENTURY 21 MILLENNIUM INC
Source: ITSO,MLS®#: 40807782Originating MLS®#: Cornerstone Association of REALTORS®
Facts & features
Interior
Bedrooms & bathrooms
- Bedrooms: 3
- Bathrooms: 3
- Full bathrooms: 2
- 1/2 bathrooms: 1
- Main level bathrooms: 1
Other
- Description: Beautiful Primary Bedroom with 5 pieced Ensuite and Walk-In closet
- Features: 5+ Piece, Double Vanity, Hardwood Floor, Walk-in Closet
- Level: Second
Bedroom
- Description: Spacious 2nd Bedroom
- Features: Hardwood Floor
- Level: Second
Bedroom
- Description: Third Bedroom
- Features: Hardwood Floor
- Level: Second
Bathroom
- Features: 5+ Piece
- Level: Second
Bathroom
- Features: 4-Piece
- Level: Second
Bathroom
- Features: 2-Piece
- Level: Main
Basement
- Description: Unfinished Basement with Rough-In
- Features: Roughed-In
- Level: Basement
Dining room
- Level: Main
Family room
- Description: Great Room Open Concept Natural Lighting
- Features: Hardwood Floor
- Level: Main
Foyer
- Description: Convenient Second Floor Laundry
- Features: Laundry
- Level: Second
Kitchen
- Description: Entertainers Kitchen with Stainless Steel Appliances
- Features: Hardwood Floor, Pantry
- Level: Main
Heating
- Forced Air, Natural Gas
Cooling
- Central Air
Appliances
- Included: Water Heater
- Laundry: Electric Dryer Hookup, Upper Level
Features
- Auto Garage Door Remote(s), Built-In Appliances, Central Vacuum Roughed-in
- Basement: Full,Unfinished,Sump Pump
- Has fireplace: No
Interior area
- Total structure area: 2,069
- Total interior livable area: 2,069 sqft
- Finished area above ground: 2,069
Property
Parking
- Total spaces: 6
- Parking features: Attached Garage, Asphalt, Exclusive, Private Drive Double Wide
- Attached garage spaces: 2
- Uncovered spaces: 4
Features
- Fencing: Full
- Frontage type: South
- Frontage length: 38.04
Lot
- Size: 3,702 Square Feet
- Dimensions: 38.04 x 96.47
- Features: Urban, Rectangular, Dog Park, Near Golf Course, Highway Access, Major Highway, Place of Worship, Public Transit
Details
- Additional structures: Shed(s)
- Parcel number: 084781628
- Zoning: R1-3(7)
Construction
Type & style
- Home type: SingleFamily
- Architectural style: Two Story
- Property subtype: Single Family Residence, Residential
Materials
- Aluminum Siding, Brick Veneer
- Foundation: Poured Concrete
- Roof: Asphalt Shing
Condition
- 16-30 Years
- New construction: No
Utilities & green energy
- Sewer: Sewer (Municipal)
- Water: Municipal
- Utilities for property: At Lot Line-Municipal Water, Cable Available, Electricity Available, Garbage/Sanitary Collection, High Speed Internet Avail, Natural Gas Available, Street Lights, Phone Available
Community & HOA
Community
- Security: Security System
Location
- Region: London
Financial & listing details
- Price per square foot: C$329/sqft
- Annual tax amount: C$4,735
- Date on market: 3/15/2026
- Inclusions: Other, Stainless Steel Fridge, Stove, Built-In Dishwasher, Built-In Microwave Hood Range, Washer, Dryer, Shed In Backyard, Gazebo Over The Deck, Garage Door Opener With Remotes, Securitycameras, Hardwood Flooring, Pantry In Kitchen, Renovated Bathrooms
- Electric utility on property: Yes
Price history
| Date | Event | Price |
|---|---|---|
| 4/2/2026 | Sold | C$680,000+21.6%C$329/sqft |
Source: ITSO #40807782 Report a problem | ||
| 7/15/2020 | Listing removed | C$559,000C$270/sqft |
Source: CENTURY 21 First Canadian Corp Brokerage #268159 Report a problem | ||
| 6/23/2020 | Listed for sale | C$559,000C$270/sqft |
Source: CENTURY 21 First Canadian Corp Brokerage #268159 Report a problem | ||
Public tax history
Tax history is unavailable.
Neighborhood: Jackson
Nearby homes
- C$2,4503 bd3 ba-- sqft3146 Turner Cres, London, ON N6M0B3For Rent
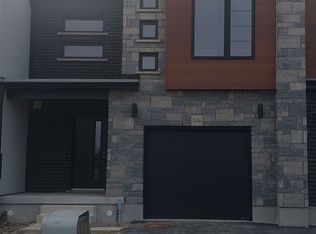
- C$849,9994 bd3 ba-- sqft2392 Asima Dr, London, ON N6M0B3For Sale

- C$774,9004 bd3 ba-- sqft3074 Turner Cres, London, ON N6M0B3For Sale

- C$--3 bd3 ba1.9k sqft3089 Turner Cres, London, ON N6M0B3Off Market
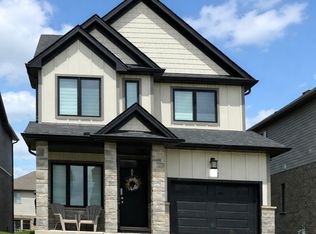
- C$649,0004 bd3 ba-- sqft2739 Asima Dr, London, ON N6M0B3For Sale
- C$2,3502 bd2 ba-- sqft3320 Meadowgate Blvd #14, London, ON N6M0A7For Rent
- C$449,9983 bd2 ba-- sqft3320 Meadowgate Blvd #218, London, ON N6M0A7For Sale
- C$2,3755 bd3 ba-- sqft3320 Meadowgate Blvd #240, London, ON N6M0A7For Rent
Nearby schools
GreatSchools rating
No schools nearby
We couldn't find any schools near this home.
- Ontario
- Middlesex County
- London
- N6M 0B3
- Jackson
- 2427 Asima Dr
Nearby cities
Nearby neighborhoods
Nearby zip codes
Other London Topics
