This luxurious 4-bedroom end-unit townhome offers 1,814 sq. ft. of beautifully finished living space, plus an unfinished basement perfect for future development. Located in the sought-after Summerside community, this upscale freehold townhome is designed to fit your lifestyle. The sun-filled, open-concept main floor flows seamlessly from the modern kitchen to the dining and living areas, creating the perfect space for entertaining family and friends. Upstairs, the spacious primary bedroom features a walk-in closet and a stunning 5-piece ensuite. You'll also appreciate the convenience of second-floor laundry and the attached 1-car garage. As an end unit, this home enjoys additional windows for abundant natural light and enhanced privacy - features rarely found in interior units. Built in 2020, this home offers stylish, modern living in a family-friendly neighborhood just minutes from parks, schools, walking trails, shopping, and quick access to Highbury Avenue and Highway 401.Don't miss your chance to own this exceptional Home Sweet Home - this one won't last long!
For sale
C$649,000
2739 Asima Dr, London, ON N6M 0B3
4beds
3baths
Townhouse
Built in ----
3,262 Square Feet Lot
$-- Zestimate®
C$--/sqft
C$-- HOA
What's special
Sun-filled open-concept main floorModern kitchenSpacious primary bedroomWalk-in closetSecond-floor laundry
- 68 days |
- 12 |
- 1 |
Zillow last checked:
Listing updated:
Listed by:
ROYAL LEPAGE CREDIT VALLEY REAL ESTATE
Source: TRREB,MLS®#: X13170636 Originating MLS®#: Toronto Regional Real Estate Board
Originating MLS®#: Toronto Regional Real Estate BoardFacts & features
Interior
Bedrooms & bathrooms
- Bedrooms: 4
- Bathrooms: 3
Primary bedroom
- Level: Second
- Dimensions: 4 x 3.63
Bedroom 2
- Level: Second
- Dimensions: 3.36 x 3.33
Bedroom 3
- Level: Second
- Dimensions: 3.38 x 3.27
Bedroom 4
- Level: Second
- Dimensions: 3 x 2.8
Dining room
- Level: Main
- Dimensions: 3.68 x 2.91
Kitchen
- Level: Main
- Dimensions: 3.9 x 2.94
Living room
- Level: Main
- Dimensions: 4.5 x 3.83
Heating
- Forced Air, Gas
Cooling
- Central Air
Features
- None
- Basement: Unfinished
- Has fireplace: No
Interior area
- Living area range: 1500-2000 null
Property
Parking
- Total spaces: 2
- Parking features: Garage
- Has garage: Yes
Features
- Stories: 2
- Pool features: None
Lot
- Size: 3,262 Square Feet
Details
- Parcel number: 084782375
Construction
Type & style
- Home type: Townhouse
- Property subtype: Townhouse
Materials
- Aluminum Siding, Brick
- Foundation: Poured Concrete
- Roof: Asphalt Shingle
Utilities & green energy
- Sewer: Sewer
Community & HOA
Location
- Region: London
Financial & listing details
- Annual tax amount: C$4,241
- Date on market: 5/25/2026
ROYAL LEPAGE CREDIT VALLEY REAL ESTATE
ROYAL LEPAGE CREDIT VALLEY REAL ESTATE
By pressing Contact Agent, you agree that the real estate professional identified above may call/text you about your search, which may involve use of automated means and pre-recorded/artificial voices. You don't need to consent as a condition of buying any property, goods, or services. Message/data rates may apply. You also agree to our Terms of Use. Zillow does not endorse any real estate professionals. We may share information about your recent and future site activity with your agent to help them understand what you're looking for in a home.
Price history
Price history is unavailable.
Public tax history
Tax history is unavailable.
Climate risks
Neighborhood: Jackson
Nearby schools
GreatSchools rating
No schools nearby
We couldn't find any schools near this home.

- C$849,9994 bd3 ba-- sqft2392 Asima Dr, London, ON N6M0B3For Sale
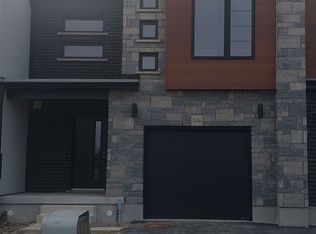
- C$2,4503 bd3 ba-- sqft3146 Turner Cres, London, ON N6M0B3For Rent
- C$2,3502 bd2 ba-- sqft3320 Meadowgate Blvd #14, London, ON N6M0A7For Rent

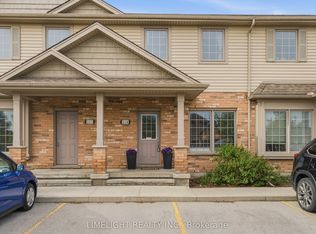
- C$449,9983 bd2 ba-- sqft3320 Meadowgate Blvd #218, London, ON N6M0A7For Sale
- C$2,3755 bd3 ba-- sqft3320 Meadowgate Blvd #240, London, ON N6M0A7For Rent
- C$--2 bd1 ba500 sqft3271 Meadowgate Blvd #2, London, ON N6M0B7Off Market
- C$680,0003 bd3 ba2k sqft2427 Asima Dr, London, ON N6M0B3Sold
- C$699,0005 bd5 ba-- sqft3264 Meadowgate Blvd, London, ON N6M0B7For Sale
Similar homes
- C$569,0004 bd4 ba-- sqft745 Chelton Rd, London, ON N6M 0H8For Sale
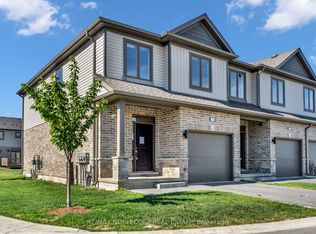 MLS ID #X13250102, RE/MAX NOBLECORP REAL ESTATE. TRREB
 - C$699,9994 bd3 ba-- sqft442 Chelton Rd, London, ON N6M 0A6For Sale
 MLS ID #X13469036, ROYAL LEPAGE PLATINUM REALTY. TRREB
 - C$657,4343 bd3 ba-- sqft2294 Southport Cres, London, ON N6M 0J6For Sale
 MLS ID #X13240518, RE/MAX TWIN CITY REALTY INC.. TRREB
 - C$749,9004 bd3 ba-- sqft2467 Irish Moss Rd, London, ON N6M 0H6For Sale
 MLS ID #X13208902, ROYAL LEPAGE TRILAND REALTY. TRREB
 - C$659,5003 bd3 ba-- sqft1582 Chelton Pl, London, ON N6M 1M2For SaleMLS ID #X13602316, NU-VISTA PREMIERE REALTY INC.. TRREB
- C$699,9003 bd3 ba-- sqft2545 Asima Dr, London, ON N6M 0B4For SaleMLS ID #X13437760, ROYAL LEPAGE TRILAND REALTY. TRREB
- C$529,0003 bd2 ba-- sqft1488 Evans Blvd, London, ON N6M 0A8For SaleMLS ID #X13588548, CENTURY 21 FIRST CANADIAN CORP. TRREB
- C$879,9995 bd4 ba-- sqft3128 Turner Cres, London, ON N6M 0B3For SaleMLS ID #X13549222, ROYAL LEPAGE SIGNATURE REALTY. TRREB
- C$755,6644 bd4 ba-- sqft2084 Evans Blvd, London, ON N6M 0H9For SaleMLS ID #X13240464, RE/MAX TWIN CITY REALTY INC.. TRREB
- C$599,9003 bd3 ba-- sqft371 Kennington Way, London, ON N6L 0H4For SaleMLS ID #X13592516, SUTTON GROUP PREFERRED REALTY INC.. TRREB
- C$652,1243 bd3 ba-- sqft1221 Tulloch Ave, London, ON N6M 0L8For SaleMLS ID #X13011450, CENTURY 21 FIRST CANADIAN CORP. TRREB
- C$770,0003 bd3 ba-- sqft2206 Southport Cres, London, ON N6M 0H9For SaleMLS ID #X13580832, HOMELIFE/MIRACLE REALTY LTD. TRREB
- C$594,8003 bd3 ba-- sqft6905 Heathwoods Ave, London, ON N6P 0K2For SaleCentury 21 Canada
- C$630,0003 bd3 ba-- sqft307 Kennington Way, London, ON N6L 0E9For SaleMLS ID #X13421510, RIGHT AT HOME REALTY. TRREB
- C$620,0003 bd3 ba-- sqft1363 Michael Cir, London, ON N5V 0B8For SaleMLS ID #X13121068, EXCEL-FIRST REALTY INC.. TRREB
- C$759,5004 bd3 ba-- sqft2344 Constance Ave, London, ON N6M 0G5For SaleMLS ID #X13427352, RE/MAX CENTRE CITY REALTY INC.. TRREB
- C$489,9003 bd3 ba-- sqft1110 Meadowlark Rdg #21, London, ON N6M 0H4For SaleMLS ID #X13461172, SUTTON GROUP - SELECT REALTY. TRREB
- C$793,0004 bd3 ba-- sqft1585 Chickadee Trl, London, ON N6M 0K1For SaleMLS ID #X13206420, ROYAL LEPAGE TRILAND PREMIER BROKERAGE. TRREB
- C$714,9994 bd4 ba-- sqft83 McMahen St, London, ON N5Y 0A2For SaleMLS ID #X13601356, CENTURY 21 FIRST CANADIAN CORP. TRREB
- C$699,9004 bd3 ba-- sqft121 Marconi Ct, London, ON N5V 0C9For SaleMLS ID #X12672554, HOMELIFE/MIRACLE REALTY LTD. TRREB
