This purchase price is the base price less HST. The HST rebate is subject to Buyers' eligibility and final approval by applicable government authorities. Buyers who do not qualify, or are unable to fulfil all eligibility requirements will be subject to all applicable additional HST on closing.READY TO MOVE IN - NEW CONSTRUCTION ! THE BERKELEY - sought-after multi-split design offering 1618 sq ft of living space. This impressive home features 3 bedrooms, 2.5 baths, and the potential for a future basement development Ironstone's Ironclad Pricing Guarantee ensures you get ( at NO additional cost ) : 9 main floor ceilings / Ceramic tile in foyer, kitchen, finished laundry & baths/ Engineered hardwood floors throughout the great room / Carpet in main floor bedroom, stairs to upper floors, upper areas, upper hallway(s), & bedrooms /Hard surface kitchen countertops / Laminate countertops in powder & bathrooms with tiled shower or 3/4 acrylic shower in each ensuite Stone paved driveway . Pictures shown are of the model home. This house is ready to move in! Visit our Sales Office/Model Homes at 674 CHELTON ROAD for viewings Saturdays and Sundays from 12 PM to 4 PM
Under contract
C$657,434
2294 Southport Cres, London, ON N6M 0J6
3beds
3baths
Single Family Residence
Built in ----
407 Square Feet Lot
$-- Zestimate®
C$--/sqft
C$-- HOA
What's special
Multi-split designHard surface kitchen countertopsStone paved driveway
- 78 days |
- 3 |
- 0 |
Zillow last checked:
Listing updated:
Listed by:
RE/MAX TWIN CITY REALTY INC.
Source: TRREB,MLS®#: X13240518 Originating MLS®#: Toronto Regional Real Estate Board
Originating MLS®#: Toronto Regional Real Estate BoardFacts & features
Interior
Bedrooms & bathrooms
- Bedrooms: 3
- Bathrooms: 3
Primary bedroom
- Level: Second
- Dimensions: 4.72 x 3.94
Bedroom 2
- Level: Third
- Dimensions: 4.09 x 3.23
Bedroom 3
- Level: Third
- Dimensions: 3.81 x 2.78
Bathroom
- Level: Second
- Dimensions: 0 x 0
Bathroom
- Level: Ground
- Dimensions: 0 x 0
Bathroom
- Level: Third
- Dimensions: 0 x 0
Dining room
- Level: Main
- Dimensions: 3.48 x 2.74
Kitchen
- Level: Main
- Dimensions: 3.81 x 2.84
Laundry
- Level: Second
- Dimensions: 0 x 0
Living room
- Level: Main
- Dimensions: 5.38 x 3.4
Heating
- Forced Air, Gas
Cooling
- Central Air
Features
- Basement: Full
- Has fireplace: No
Interior area
- Living area range: 1500-2000 null
Property
Parking
- Total spaces: 3
- Parking features: Private
- Has garage: Yes
Features
- Stories: 3
- Exterior features: Backs On Green Belt
- Pool features: None
Lot
- Size: 407 Square Feet
- Features: Rectangular Lot
Details
- Parcel number: 084782434
- Other equipment: Sump Pump
Construction
Type & style
- Home type: SingleFamily
- Property subtype: Single Family Residence
Materials
- Vinyl Siding, Brick Veneer
- Foundation: Concrete
- Roof: Fibreglass Shingle
Utilities & green energy
- Sewer: Sewer
Community & HOA
Location
- Region: London
Financial & listing details
- Date on market: 6/4/2026
Price history
Price history is unavailable.
Public tax history
Tax history is unavailable.
Climate risks
Neighborhood: Jackson
Nearby schools
GreatSchools rating
No schools nearby
We couldn't find any schools near this home.
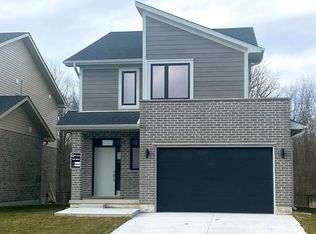
- C$679,5583 bd3 ba1.6k sqft2024 Evans Blvd, London, ON N6M0C4For Sale

- C$711,4163 bd3 ba-- sqft1731 Fairfield Rd, London, ON N6M0C4For Sale
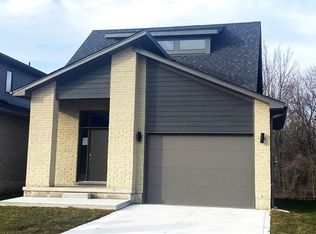
- C$681,3282 bd3 ba1.7k sqft2100 Evans Blvd, London, ON N6M0H9New Construction
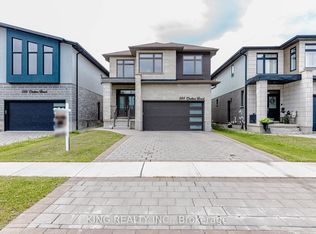
- C$1,099,0007 bd5 ba-- sqft584 Chelton Rd, London, ON N6M0H7For Sale
- C$681,3282 bd3 ba-- sqft2100 Evans Blvd, London, ON N6M0H9For Sale
- C$999,0005 bd5 ba-- sqft604 Chelton Rd, London, ON N6M0H7For Sale
- C$799,9003 bd3 ba-- sqft2075 Evans Blvd, London, ON N6M0H9For Sale
- C$775,0005 bd4 ba-- sqft1715 Fairfield Rd, London, ON N6M0C4For Sale
Similar homes
- C$649,9003 bd3 ba-- sqft527 Chelton Rd, London, ON N6M 0H9For Sale
 MLS ID #X13659726, iCloud Realty Ltd.. TRREB
 - C$647,9993 bd3 ba-- sqft1217 Tulloch Ave, London, ON N6M 0L8For Sale
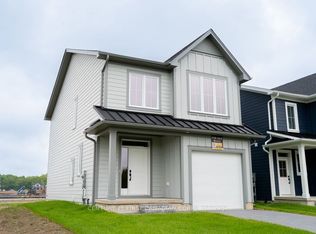 MLS ID #X13686222, CENTURY 21 FIRST CANADIAN CORP. TRREB
 - C$652,1243 bd3 ba-- sqft1221 Tulloch Ave, London, ON N6M 0L8For Sale
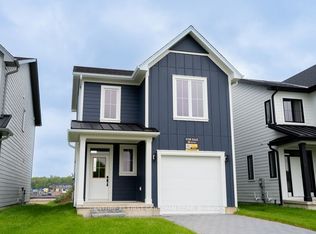 MLS ID #X13686224, CENTURY 21 FIRST CANADIAN CORP. TRREB
 - C$681,3282 bd3 ba-- sqft2100 Evans Blvd, London, ON N6M 0H9For Sale
 MLS ID #X12806020, RE/MAX TWIN CITY REALTY INC.. TRREB
 - C$749,9004 bd3 ba-- sqft2467 Irish Moss Rd, London, ON N6M 0H6For SaleMLS ID #X13208902, ROYAL LEPAGE TRILAND REALTY. TRREB
- C$770,0003 bd3 ba-- sqft2206 Southport Cres, London, ON N6M 0H9For SaleMLS ID #X13580832, HOMELIFE/MIRACLE REALTY LTD. TRREB
- C$755,6644 bd4 ba-- sqft2084 Evans Blvd, London, ON N6M 0H9For SaleMLS ID #X13240464, RE/MAX TWIN CITY REALTY INC.. TRREB
- C$775,0005 bd4 ba-- sqft1715 Fairfield Rd, London, ON N6M 0C4For SaleMLS ID #X13515948, RE/MAX TWIN CITY REALTY INC.. TRREB
- C$699,9003 bd3 ba-- sqft2545 Asima Dr, London, ON N6M 0B4For SaleMLS ID #X13437760, ROYAL LEPAGE TRILAND REALTY. TRREB
- C$699,0004 bd4 ba-- sqft2227 Evans Blvd, London, ON N6M 1L6For SaleMLS ID #X13614546, RE/MAX REALTY SERVICES INC.. TRREB
- C$774,9004 bd3 ba-- sqft3074 Turner Cres, London, ON N6M 0B3For SaleMLS ID #X13626914, RE/MAX REALTY SPECIALISTS INC.. TRREB
- C$734,9004 bd3 ba-- sqft2334 Meadowgate Blvd, London, ON N6M 1L6For SaleMLS ID #X13531584, TEAM GLASSER REAL ESTATE BROKERAGE INC.. TRREB
- C$699,8004 bd3 ba-- sqft2439 Daisy Bnd, London, ON N6M 0G9For SaleMLS ID #X13568476, RE/MAX GOLD REALTY INC.. TRREB
- C$569,0004 bd4 ba-- sqft745 Chelton Rd, London, ON N6M 0H8For SaleMLS ID #X13250102, RE/MAX NOBLECORP REAL ESTATE. TRREB
- C$499,9994 bd2 ba-- sqft79 Sunrise Cres, London, ON N5V 4V8For SaleMLS ID #X13702456, LPT REALTY. TRREB
- C$649,0004 bd3 ba-- sqft130 Byers St, London, ON N6L 0J3For SaleMLS ID #X13621728, RE/MAX EXCELLENCE REAL ESTATE. TRREB
- C$649,0003 bd2 ba-- sqft803 Sandcherry St, London, ON N6H 5T9For SaleMLS ID #X13029862, ROYAL LEPAGE TRILAND REALTY. TRREB
- C$574,9004 bd2 ba-- sqft15 Renny Cres, London, ON N6E 2C4For SaleMLS ID #X13616094, THRIVE REALTY GROUP INC.. TRREB
- C$799,9123 bd3 ba-- sqft108 Christopher Ct, London South, ON N5X 3X4New ConstructionMLS ID #X12873296, RE/MAX TWIN CITY REALTY INC.. TRREB
- C$469,9003 bd2 ba-- sqft214 Martinet Ave, London, ON N5V 4K2For SaleMLS ID #X13670586, RE/MAX CENTRE CITY REALTY INC.. TRREB
