Welcome to this Bright and Spacious East Facing Home featuring an Impressive 12ft Tray Ceiling on the Main Floor creating a Grand and Open Feel. The Main Level boasts elegant Hardwood Flooring throughout and a Modern Kitchen with an Island Sink and Stainless Steel Appliances. Enjoy the Convenience of Direct Access to the Spacious Garage from Inside the Home. The Upper Level features a versatile Loft/Media Room perfect as a Home Office for those working remotely along with three generously sized bedrooms. The Primary Bedroom includes a private 4pc Ensuite for added comfort. Freshly Painted from Top to Bottom, this exceptionally well maintained home is a Truly Move-In Ready. ** A Must See Property **
For sale
C$649,900
527 Chelton Rd, London, ON N6M 0H9
3beds
3baths
Single Family Residence
Built in ----
4,106 Square Feet Lot
$-- Zestimate®
C$--/sqft
C$-- HOA
What's special
Elegant hardwood flooring throughoutStainless steel appliancesThree generously sized bedrooms
- 3 days |
- 5 |
- 0 |
Zillow last checked:
Listing updated:
Listed by:
iCloud Realty Ltd.
Source: TRREB,MLS®#: X13659726 Originating MLS®#: Toronto Regional Real Estate Board
Originating MLS®#: Toronto Regional Real Estate BoardFacts & features
Interior
Bedrooms & bathrooms
- Bedrooms: 3
- Bathrooms: 3
Primary bedroom
- Level: Second
- Dimensions: 4.14 x 3.68
Bedroom 2
- Level: Second
- Dimensions: 2.47 x 3.38
Bedroom 3
- Level: Second
- Dimensions: 3.07 x 3.07
Kitchen
- Level: Main
- Dimensions: 3.77 x 2.59
Living room
- Level: Main
- Dimensions: 6.18 x 3.77
Media room
- Level: Second
- Dimensions: 2.86 x 3.96
Heating
- Forced Air, Gas
Cooling
- Central Air
Features
- None
- Basement: Unfinished
- Has fireplace: No
Interior area
- Living area range: 1500-2000 null
Video & virtual tour
Property
Parking
- Total spaces: 3
- Parking features: Garage
- Has garage: Yes
Features
- Stories: 2
- Pool features: None
Lot
- Size: 4,106 Square Feet
Details
- Parcel number: 0000
Construction
Type & style
- Home type: SingleFamily
- Property subtype: Single Family Residence
Materials
- Brick Front, Vinyl Siding
- Foundation: Poured Concrete
- Roof: Asphalt Shingle
Utilities & green energy
- Sewer: Sewer
Community & HOA
Location
- Region: London
Financial & listing details
- Annual tax amount: C$4,697
- Date on market: 8/10/2026
Price history
Price history is unavailable.
Public tax history
Tax history is unavailable.
Climate risks
Neighborhood: Jackson
Nearby schools
GreatSchools rating
No schools nearby
We couldn't find any schools near this home.
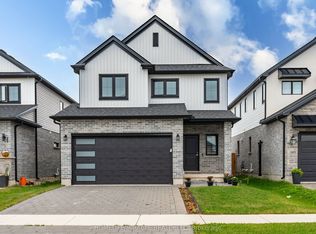
- C$770,0003 bd3 ba-- sqft2206 Southport Cres, London, ON N6M0H9For Sale
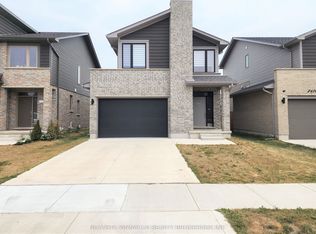
- C$2,6003 bd3 ba-- sqft2424 Irish Moss Rd, London, ON N6M0H6For Rent
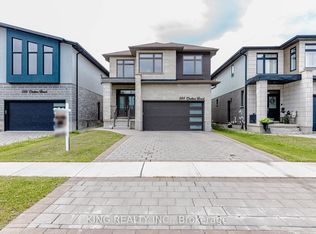
- C$1,099,0007 bd5 ba-- sqft584 Chelton Rd, London, ON N6M0H7For Sale
- C$749,9004 bd3 ba-- sqft2467 Irish Moss Rd, London, ON N6M0H6For Sale

- C$999,0005 bd5 ba-- sqft604 Chelton Rd, London, ON N6M0H7For Sale
- C$775,0005 bd4 ba-- sqft1715 Fairfield Rd, London, ON N6M0C4For Sale
- C$679,5583 bd3 ba1.6k sqft2024 Evans Blvd, London, ON N6M0C4For Sale
- C$657,4343 bd3 ba-- sqft2294 Southport Cres, London, ON N6M0J6For Sale
Similar homes
- C$657,4343 bd3 ba-- sqft2294 Southport Cres, London, ON N6M 0J6For Sale
 MLS ID #X13240518, RE/MAX TWIN CITY REALTY INC.. TRREB
 - C$755,6644 bd4 ba-- sqft2084 Evans Blvd, London, ON N6M 0H9For Sale
 MLS ID #X13240464, RE/MAX TWIN CITY REALTY INC.. TRREB
 - C$647,6993 bd3 ba-- sqft1217 Tulloch Ave, London, ON N6M 0L8For Sale
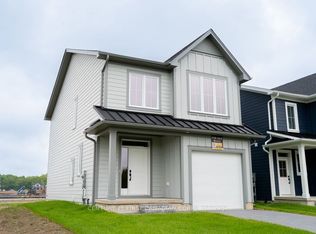 MLS ID #X13011444, CENTURY 21 FIRST CANADIAN CORP. TRREB
 - C$774,9004 bd3 ba-- sqft3074 Turner Cres, London, ON N6M 0B3For Sale
 MLS ID #X13626914, RE/MAX REALTY SPECIALISTS INC.. TRREB
 - C$749,9004 bd3 ba-- sqft2467 Irish Moss Rd, London, ON N6M 0H6For SaleMLS ID #X13208902, ROYAL LEPAGE TRILAND REALTY. TRREB
- C$660,0004 bd4 ba-- sqft745 Chelton Rd #40, London, ON N6M 0J1For SaleMLS ID #X13107360, iCloud Realty Ltd.. TRREB
- C$655,0003 bd4 ba-- sqft11 Kensington Ct, Saint Thomas, ON N5R 0A3For SaleMLS ID #X13672304, ELGIN REALTY LIMITED. TRREB
- C$699,8004 bd3 ba-- sqft2439 Daisy Bnd, London, ON N6M 0G9For SaleMLS ID #X13568476, RE/MAX GOLD REALTY INC.. TRREB
- C$674,9004 bd3 ba-- sqft126 Meadowridge Rd, London, ON N6H 5N6For SaleMLS ID #X13652180, RIGHT AT HOME REALTY. TRREB
- C$739,0004 bd4 ba-- sqft1218 Baird St, London, ON N6H 0G5For SaleMLS ID #X13660324, CENTURY 21 MYPRO REALTY. TRREB
- C$625,0003 bd3 ba-- sqft1167 Whetherfield St, London, ON N6H 5X1For SaleMLS ID #X13625112, THE REALTY FIRM INC.. TRREB
- C$529,0003 bd2 ba-- sqft1488 Evans Blvd, London, ON N6M 0A8For SaleMLS ID #X13588548, CENTURY 21 FIRST CANADIAN CORP. TRREB
- C$899,9003 bd3 ba-- sqft3194 Pincombe Dr, London, ON N6L 0B4For SaleMLS ID #X13673758, ROYAL LEPAGE TRILAND REALTY. TRREB
- C$499,9002 bd2 ba-- sqft1121 Gatewood Rd, London, ON N5Y 4Z3For SaleMLS ID #X13656962, THRIVE REALTY GROUP INC.. TRREB
- C$649,9003 bd3 ba-- sqft989 Roulston Cres, London, ON N6H 0E8For SaleMLS ID #X13489922, ROYAL LEPAGE TRILAND REALTY. TRREB
- C$698,0004 bd4 ba-- sqft1686 Blackmaple Cres, London, ON N5Y 6L6For SaleMLS ID #X13637834, EVEREST REALTY LTD.. TRREB
- C$569,0004 bd4 ba-- sqft745 Chelton Rd, London, ON N6M 0H8For SaleMLS ID #X13250102, RE/MAX NOBLECORP REAL ESTATE. TRREB
- C$599,9003 bd2 ba-- sqft1111 Aldersbrook Rd, London, ON N6G 2X2For SaleMLS ID #X13640036, INITIA REAL ESTATE (ONTARIO) LTD. TRREB
- C$499,0002 bd1 ba-- sqft945 Colborne St, London, ON N6A 4A5For SaleMLS ID #X13660292, RE/MAX ADVANTAGE REALTY LTD.. TRREB
- C$705,0004 bd4 ba-- sqft83 McMahen St, London, ON N5Y 0A2For SaleMLS ID #X13601356, CENTURY 21 FIRST CANADIAN CORP. TRREB
