Welcome to this beautifully maintained 2-storey townhouse offering exceptional value with no condo fees. Featuring 3 bedrooms, 2 bathrooms, an attached single-car garage, and an unfinished basement ready for your personal touch, this home is perfect for first-time buyers, growing families, or investors.The bright and functional main floor offers comfortable living and entertaining space, with a spacious living room, a well-appointed kitchen, and a dining area ideal for family meals and gatherings. Upstairs, you'll find three generously sized bedrooms, including a primary bedroom with a walk-in closet, along with a full bathroom.The attached garage provides convenient parking and additional storage, while the unfinished basement offers endless possibilities-create a recreation room, home gym, office, or additional living space to suit your needs.Step outside to enjoy the fully fenced backyard, offering privacy and a great space for children, pets, or outdoor entertaining. The patio and deck provide the perfect setting for summer barbecues, morning coffee, or relaxing evenings with family and friends.Located in a desirable neighbourhood close to schools, parks, shopping, and everyday amenities, this move-in-ready townhouse combines comfort, convenience, and affordability without the burden of monthly condo fees.
For sale
C$529,000
1488 Evans Blvd, London, ON N6M 0A8
3beds
2baths
Townhouse
Built in ----
2,394 Square Feet Lot
$-- Zestimate®
C$--/sqft
C$-- HOA
What's special
- 6 days |
- 6 |
- 0 |
Zillow last checked:
Listing updated:
Listed by:
CENTURY 21 FIRST CANADIAN CORP
Source: TRREB,MLS®#: X13588548 Originating MLS®#: London and St. Thomas Association of REALTORS
Originating MLS®#: London and St. Thomas Association of REALTORSFacts & features
Interior
Bedrooms & bathrooms
- Bedrooms: 3
- Bathrooms: 2
Heating
- Forced Air, Gas
Cooling
- Central Air
Features
- Rough-In Bath
- Basement: Unfinished,Development Potential
- Has fireplace: No
Interior area
- Living area range: 700-1100 null
Property
Parking
- Total spaces: 3
- Parking features: Private Double
- Has garage: Yes
Features
- Stories: 2
- Patio & porch: Deck, Porch
- Pool features: None
Lot
- Size: 2,394 Square Feet
- Features: Fenced Yard, Park, Rectangular Lot
Details
- Parcel number: 084701738
- Other equipment: Sump Pump
Construction
Type & style
- Home type: Townhouse
- Property subtype: Townhouse
Materials
- Brick, Vinyl Siding
- Foundation: Poured Concrete
- Roof: Asphalt Shingle
Utilities & green energy
- Sewer: Sewer
Community & HOA
Location
- Region: London
Financial & listing details
- Annual tax amount: C$3,588
- Date on market: 7/21/2026
CENTURY 21 FIRST CANADIAN CORP
CENTURY 21 FIRST CANADIAN CORP
By pressing Contact Agent, you agree that the real estate professional identified above may call/text you about your search, which may involve use of automated means and pre-recorded/artificial voices. You don't need to consent as a condition of buying any property, goods, or services. Message/data rates may apply. You also agree to our Terms of Use. Zillow does not endorse any real estate professionals. We may share information about your recent and future site activity with your agent to help them understand what you're looking for in a home.
Price history
Price history is unavailable.
Public tax history
Tax history is unavailable.
Climate risks
Neighborhood: Jackson
Nearby schools
GreatSchools rating
No schools nearby
We couldn't find any schools near this home.
- C$--2 bd1 ba900 sqft1456 Evans Blvd #2, London, ON N6M0A8Off Market
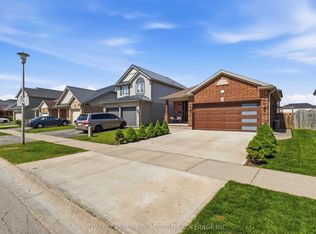
- C$734,9004 bd3 ba-- sqft2334 Meadowgate Blvd, London, ON N6M1L6For Sale
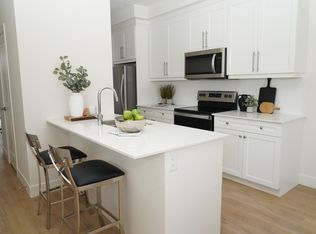
- C$--3 bd4 ba1.7k sqft1870 Evans Blvd #C374A0CBA, London, ON N6M1L6Off Market
- C$--3 bd4 ba1.7k sqft1870 Evans Blvd #4AC855855, London, ON N6M1L6Off Market
- C$2,6253 bd4 ba1.7k sqft1870 Evans Blvd #1330873, London, ON N6M1L6For Rent
- C$2,5253 bd4 ba1.7k sqft1870 Evans Blvd #1330875, London, ON N6M1L6For Rent
- C$--3 bd4 ba1.7k sqft1870 Evans Blvd #20, London, ON N6M1L6Off Market
- C$394,8363 bd3 ba-- sqft1680 Evans Blvd #109, London, ON N6M1L6For Sale
Similar homes
- C$499,9993 bd3 ba-- sqft600 Guiness Way #26, London, ON N5X 0N4For Sale
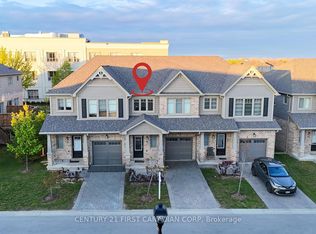 Century 21 Canada
 - C$577,9003 bd2 ba-- sqft132 Sundridge Cres, London, ON N5Z 4R7For Sale
 MLS ID #X13561630, CENTURY 21 PERCY FULTON LTD.. TRREB
 - C$524,9002 bd3 ba-- sqftSouth River Estates, London, ON N5Z 5C5For Sale
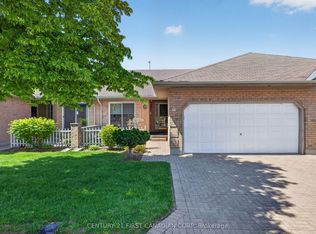 MLS ID #X13246874, CENTURY 21 FIRST CANADIAN CORP. TRREB
 - C$524,9002 bd3 ba-- sqft861 Shelborne St #21, London, ON N5Z 5C5For Sale
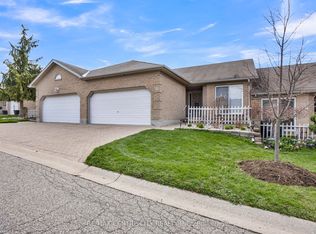 MLS ID #X13482518, RE/MAX CENTRE CITY REALTY INC.. TRREB
 - C$459,9993 bd2 ba-- sqft3320 Meadowgate Blvd #38, London, ON N6M 0A7For SaleMLS ID #X13184322, RE/MAX REALTY SPECIALISTS INC.. TRREB
- C$564,9003 bd3 ba1.4k sqft34 Phair Cres, London, ON N5Z 5B5For SaleMLS ID #40835102, Teja Vajha, Salesperson, CENTURY 21 PEOPLE'S CHOICE REALTY INC. BROKERAGE. ITSO
- C$530,0003 bd2 ba-- sqft289 Hungerford St, London, ON N5W 6E3For SaleMLS ID #X12957652, ROYAL LEPAGE REAL ESTATE SERVICES LTD.. TRREB
- C$424,9003 bd3 ba-- sqft720 Deveron Cres #6, London, ON N5Z 4W6For SaleMLS ID #X13123808, CENTURY 21 FIRST CANADIAN CORP. TRREB
- C$524,9003 bd3 ba-- sqft20 Kernohan Pkwy #23, London, ON N6J 4Y3For SaleMLS ID #X13160224, CENTURY 21 FIRST CANADIAN CORP. TRREB
- C$449,0003 bd3 ba-- sqft990 Deveron Cres #21, London, ON N5Z 0B3For SaleMLS ID #X13419348, CENTURY 21 FIRST CANADIAN CORP. TRREB
- C$499,9003 bd2 ba-- sqft218 Vancouver St, London, ON N5W 4R8For SaleMLS ID #X13478550, CENTURY 21 FIRST CANADIAN CORP. TRREB
- C$599,0003 bd2 ba-- sqft345 Banbury Cres, London, ON N5Z 4V1For SaleMLS ID #X12945474, CENTURY 21 FIRST CANADIAN CORP. TRREB
- C$599,9003 bd2 ba-- sqft30 Trapper St, London, ON N5W 6B4For SaleMLS ID #X13536594, CENTURY 21 FIRST CANADIAN CORP. TRREB
- C$599,9003 bd3 ba-- sqft227 Edmunds Pl, London, ON N5Z 4V9For SaleMLS ID #X12992422, SUTTON GROUP PREFERRED REALTY INC.. TRREB
- C$515,0003 bd3 ba-- sqft162 Chesley Ave, London, ON N5Z 5B8For SaleMLS ID #X13062678, CENTURY 21 FIRST CANADIAN CORP. TRREB
- C$599,0003 bd2 ba-- sqft323 Clarke Rd, London, ON N5W 5G3For SaleMLS ID #X13537902, OAK AND KEY REAL ESTATE BROKERAGE, INC.. TRREB
- C$494,9004 bd2 ba-- sqft224 Culver Cres, London, ON N5V 3G7For SaleMLS ID #X13529126, CENTURY 21 FIRST CANADIAN CORP. TRREB
- C$734,9004 bd3 ba-- sqft2334 Meadowgate Blvd, London, ON N6M 1L6For SaleMLS ID #X13531584, TEAM GLASSER REAL ESTATE BROKERAGE INC.. TRREB
- C$515,9003 bd3 ba-- sqft807 Kleinburg Dr #9, London, ON N5X 0N6For SaleMLS ID #X13441212, CENTURY 21 FIRST CANADIAN CORP. TRREB
- C$534,9004 bd3 ba-- sqft60 Tilipe Rd, London, ON N5V 2X4For SaleMLS ID #X13546988, REAL BROKER ONTARIO LTD. TRREB
