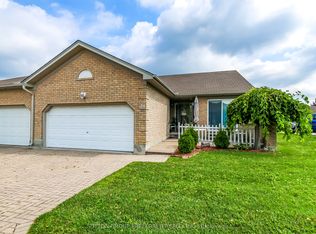
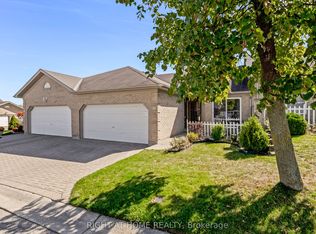
Fabulous one-floor condo in the South End. Beautifully updated and exceptionally maintained, this spotless two-bedroom, three-bath unit is move-in ready. A spacious courtyard at the front, accessed via patio doors from the kitchen, is perfect for morning coffee or quiet meals. The kitchen features a large pantry, and includes all appliances. The main floor living room has vaulted ceilings, a gas fireplace, patio doors to the back deck, and room for a dining room set. The two generously sized bedrooms include a primary master with a three-piece en-suite and two double closets. There are three bathrooms: two on the main floor and one in the lower level. The main floor is carpet free throughout, has convenient main floor laundry and an attached double car garage, with covered access to the front door. The lower level boasts a very large, finished family room, with custom built in bookcase/office area or use as a media unit and an additional space for guests. Conveniently located near the highway, public transit, banking, groceries, and numerous other shopping and amenity options. Of Note: 2026: Lower Level Painted 2019: Main Floor Painted, Kitchen & Main Floor bathrooms New Flooring 2018: New Hardwood in Main Floor Bedrooms 2017: New lower level shower & Central Vac
For sale
C$524,900
861 Shelborne St #14, London, ON N5Z 5C5
2beds
3baths
Townhouse
Built in ----
-- sqft lot
$-- Zestimate®
C$--/sqft
C$365/mo HOA
What's special
Large pantryVaulted ceilingsGas fireplaceTwo generously sized bedroomsThree bathroomsConvenient main floor laundryAdditional space for guests
- 96 days
- 1
- 1
Zillow last checked:
Listing updated:
Listed by:
CENTURY 21 FIRST CANADIAN CORP
Source: TRREB,MLS®#: X13246874 Originating MLS®#: London and St. Thomas Association of REALTORS
Originating MLS®#: London and St. Thomas Association of REALTORSFacts & features
Interior
Bedrooms & bathrooms
- Bedrooms: 2
- Bathrooms: 3
Primary bedroom
- Level: Main
- Dimensions: 3.97 x 3.59
Bedroom 2
- Level: Main
- Dimensions: 3.24 x 3.28
Den
- Level: Lower
- Dimensions: 4.1 x 3.75
Foyer
- Level: Main
- Dimensions: 2.08 x 3.74
Kitchen
- Level: Main
- Dimensions: 2.91 x 6.23
Living room
- Level: Main
- Dimensions: 5.34 x 4.77
Other
- Level: Lower
- Dimensions: 3.04 x 2.92
Recreation
- Level: Lower
- Dimensions: 4.88 x 5.9
Utility room
- Level: Lower
- Dimensions: 3.99 x 6.71
Heating
- Forced Air, Gas
Cooling
- Central Air
Appliances
- Laundry: In-Suite Laundry
Features
- Central Vacuum, Primary Bedroom - Main Floor, Workbench
- Basement: Finished,Full
- Has fireplace: Yes
- Fireplace features: Natural Gas
Interior area
- Living area range: 1000-1199 null
Property
Parking
- Total spaces: 4
- Parking features: Private, Garage Door Opener
- Has garage: Yes
Features
- Patio & porch: Deck, Patio, Porch
- Exterior features: Year Round Living, Privacy
- Waterfront features: None
Lot
- Features: Hospital, Park, Public Transit, Place Of Worship, Other Shaped Lot
Details
- Parcel number: 086290013
Construction
Type & style
- Home type: Townhouse
- Architectural style: Bungalow
- Property subtype: Townhouse
Materials
- Brick
- Foundation: Poured Concrete
- Roof: Asphalt Shingle
Community & HOA
HOA
- Services included: Common Elements Included, Parking Included, Building Insurance Included
- HOA fee: C$365 monthly
- HOA name: MSC
Location
- Region: London
Financial & listing details
- Tax assessed value: C$209,000
- Annual tax amount: C$3,504
- Date on market: 6/5/2026
Price history
Price history is unavailable.
Public tax history
Tax history is unavailable.
Climate risks
Neighborhood: Glen Carin
Nearby schools
GreatSchools rating
No schools nearby
We couldn't find any schools near this home.

Similar homes
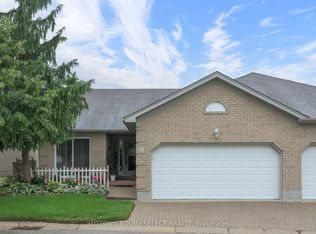
- C$499,9002 bd3 ba-- sqft861 Shelborne St #22, London, ON N5Z 5C5For Sale
 MLS ID #X13675110, SUTTON GROUP - SELECT REALTY. TRREB
 - C$389,9003 bd2 ba-- sqft101 Brookside St #21, London, ON N5Z 5C9For Sale
 MLS ID #X13758206, THRIVE REALTY GROUP INC.. TRREB
 - C$564,9003 bd3 ba1.4k sqft34 Phair Cres, London, ON N5Z 5B5For Sale
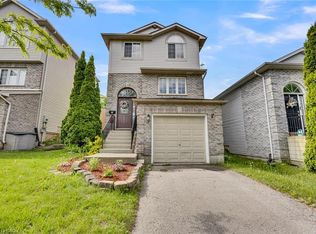 MLS ID #40835102, Teja Vajha, Salesperson, CENTURY 21 PEOPLE'S CHOICE REALTY INC. BROKERAGE. ITSO
 - C$574,9003 bd3 ba-- sqft43 Capulet Walk #38, London, ON N6H 5V5For Sale
 MLS ID #X13750812, BLUE FOREST REALTY INC.. TRREB
