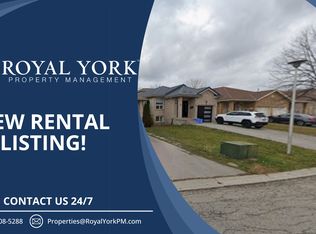
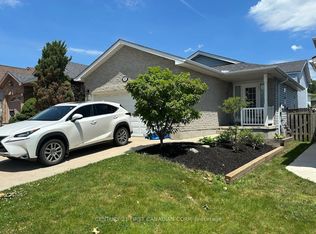
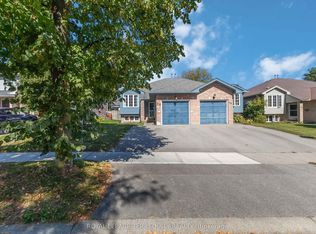
Welcome To 289 Hungerford St. This 3 Bedroom 1.5 Bathroom Home Has Had All New upgrades. Roof(2024) Window (2025) Furnace (2026) all new appliances (2024) . Freshly Painted throughout .Fully Fenced Back Yard With Utility Shed And An Attached Garage To Give You Ample Storage For Your Car And Yard Tools. Finished Basement Makes This Home Work For Downsizers And Families Alike. Sitting In A Great Location Close To The 401, Schools, YMCA And Shopping.
For sale
C$529,000
289 Hungerford St, London, ON N5W 6E3
3beds
2baths
Single Family Residence
Built in ----
2,897 Square Feet Lot
$-- Zestimate®
C$--/sqft
C$-- HOA
What's special
Freshly painted throughoutUtility shedAttached garageFinished basement
- 12 days
- 14
- 0
Zillow last checked:
Listing updated:
Listed by:
ROYAL LEPAGE REAL ESTATE SERVICES LTD.
Source: TRREB,MLS®#: X13811114 Originating MLS®#: Toronto Regional Real Estate Board
Originating MLS®#: Toronto Regional Real Estate BoardFacts & features
Interior
Bedrooms & bathrooms
- Bedrooms: 3
- Bathrooms: 2
Bedroom
- Level: Main
- Dimensions: 3.1 x 2.79
Bedroom
- Level: Main
- Dimensions: 2.97 x 2.54
Bedroom
- Level: Main
- Dimensions: 2.97 x 2.54
Kitchen
- Level: Main
- Dimensions: 4.32 x 2.97
Living room
- Level: Main
- Dimensions: 5.18 x 4.27
Recreation
- Level: Basement
- Dimensions: 7.01 x 5.82
Heating
- Forced Air, Gas
Cooling
- Central Air
Features
- In-Law Capability
- Basement: Finished
- Has fireplace: No
Interior area
- Living area range: 700-1100 null
Property
Parking
- Total spaces: 3
- Parking features: Private
- Has garage: Yes
Features
- Pool features: None
Lot
- Size: 2,897 Square Feet
Details
- Parcel number: 081320183
Construction
Type & style
- Home type: SingleFamily
- Architectural style: Bungalow
- Property subtype: Single Family Residence
Materials
- Brick, Vinyl Siding
- Foundation: Poured Concrete
- Roof: Shingle
Utilities & green energy
- Sewer: Sewer
Community & HOA
Location
- Region: London
Financial & listing details
- Annual tax amount: C$3,722
- Date on market: 9/21/2026
Price history
Price history is unavailable.
Public tax history
Tax history is unavailable.
Climate risks
Neighborhood: Hamilton Road
Nearby schools
GreatSchools rating
No schools nearby
We couldn't find any schools near this home.
Similar homes
- C$578,0005 bd2 ba-- sqft297 Hungerford St, London, ON N5W 6E3For Sale
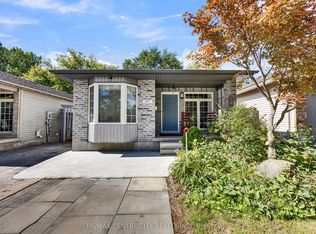 MLS ID #X13785650, RE/MAX CENTRE CITY REALTY INC.. TRREB
 - C$569,9003 bd2 ba-- sqft128 Crimson Cres, London, ON N5W 6E9For Sale
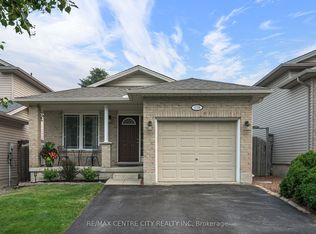 MLS ID #X13752808, RE/MAX CENTRE CITY REALTY INC. TRREB
 - C$499,0004 bd2 ba-- sqft26 Joliet St, London, ON N5V 4V9For Sale
 MLS ID #X13835404, ROYAL LEPAGE TERREQUITY REALTY. TRREB
 - C$474,9004 bd2 ba-- sqft70 Homan St, London, ON N5Z 1A8For Sale
 MLS ID #X13856478, ROYAL LEPAGE TRILAND REALTY. TRREB
