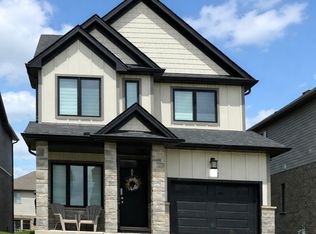

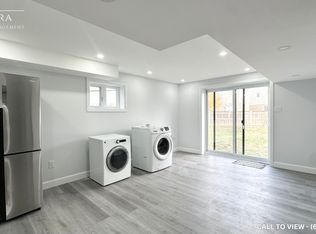
This beautifully upgraded detached home offers modern luxury, versatile living space, and excellent potential for a future legal 2-bedroom basement apartment with a separate entrance. Situated on a premium corner lot, it features over $55,000 in upgrades, soaring 10-ft ceilings, an open-concept layout, pot lights, designer chandeliers, upgraded flooring and railings, granite countertops throughout, and a chef-inspired kitchen with an oversized pantry. The spacious main-floor office can serve as a 4th bedroom, ideal for guests, multigenerational living, or working from home. Upstairs offers 3 generous bedrooms, including a luxurious primary retreat with a 5-piece ensuite and his-and-hers walk-in closets. The unfinished basement includes oversized egress windows, a bathroom rough-in, cold room, and sump pump, with future development subject to required approvals. Complete with a double-car garage and conveniently located close to schools, parks, shopping, and Highway401.
Under contract
C$749,900
3074 Turner Cres, London, ON N6M 0B3
4beds
3baths
Single Family Residence
Built in ----
4,629 Square Feet Lot
$-- Zestimate®
C$--/sqft
C$-- HOA
What's special
Premium corner lotOpen-concept layoutPot lightsDesigner chandeliersUpgraded flooring and railingsGranite countertops throughoutChef-inspired kitchen
- 39 days
- 23
- 0
Zillow last checked:
Listing updated:
Listed by:
RE/MAX REALTY SPECIALISTS INC.
Source: TRREB,MLS®#: X13626914 Originating MLS®#: Toronto Regional Real Estate Board
Originating MLS®#: Toronto Regional Real Estate BoardFacts & features
Interior
Bedrooms & bathrooms
- Bedrooms: 4
- Bathrooms: 3
Heating
- Forced Air, Gas
Cooling
- Central Air
Features
- Rough-In Bath
- Basement: Unfinished
- Has fireplace: No
Interior area
- Living area range: 2000-2500 null
Property
Parking
- Total spaces: 4
- Parking features: Private Double
- Has garage: Yes
Features
- Stories: 2
- Pool features: None
Lot
- Size: 4,629 Square Feet
- Features: Hospital, Park, Place Of Worship, School Bus Route, School, Sloping
Details
- Parcel number: 084782342
- Other equipment: Sump Pump
Construction
Type & style
- Home type: SingleFamily
- Property subtype: Single Family Residence
Materials
- Brick, Vinyl Siding
- Foundation: Concrete
- Roof: Asphalt Shingle
Utilities & green energy
- Sewer: Sewer
Community & HOA
Location
- Region: London
Financial & listing details
- Annual tax amount: C$5,566
- Date on market: 7/31/2026
Price history
Price history is unavailable.
Public tax history
Tax history is unavailable.
Climate risks
Neighborhood: Jackson
Nearby schools
GreatSchools rating
No schools nearby
We couldn't find any schools near this home.
Similar homes
- C$790,0004 bd3 ba-- sqft2619 Sheffield Blvd #33, London, ON N6M 0G4For Sale
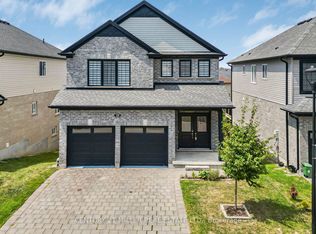 MLS ID #X13759646, CENTURY 21 MILLER REAL ESTATE LTD.. TRREB
 - C$879,9995 bd4 ba-- sqft3128 Turner Cres, London, ON N6M 0B3For Sale
 MLS ID #X13549222, ROYAL LEPAGE SIGNATURE REALTY. TRREB
 - C$755,6644 bd4 ba-- sqft2084 Evans Blvd, London, ON N6M 0H9For Sale
 MLS ID #X13240464, RE/MAX TWIN CITY REALTY INC.. TRREB
 - C$775,0005 bd4 ba-- sqft1715 Fairfield Rd, London, ON N6M 0C4For Sale
 MLS ID #X13515948, RE/MAX TWIN CITY REALTY INC.. TRREB
