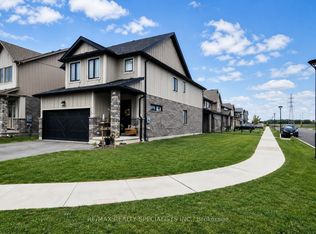

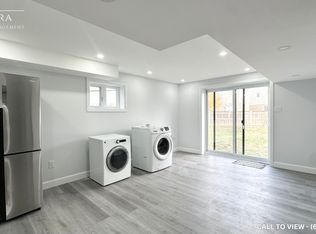
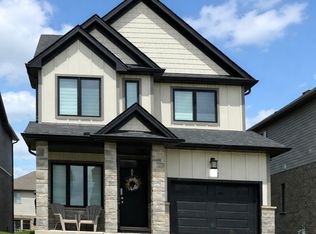
With Easy Access To The 401, this custom-built home is one of the builder's largest models offering over 2,500 sq. ft. of luxury living. Featuring 4 spacious bedrooms plus a versatile den, 2 ensuites, a Jack-and-Jill bathroom, a main floor powder room, second-floor laundry, and an open-concept layout with a large mudroom. Over $40,000 in upgrades, including a stunning waterfall kitchen island. Located in a highly sought-after family-friendly neighbourhood close to top-rated schools, parks, shopping, and all amenities, with quick access to Highway 401. Move-in ready and offering the perfect blend of style, space, and convenience.
For sale
C$879,999
3128 Turner Cres, London, ON N6M 0B3
5beds
4baths
Single Family Residence
Built in ----
3,468 Square Feet Lot
$-- Zestimate®
C$--/sqft
C$-- HOA
What's special
- 60 days
- 10
- 0
Zillow last checked:
Listing updated:
Listed by:
ROYAL LEPAGE SIGNATURE REALTY
Source: TRREB,MLS®#: X13549222 Originating MLS®#: Toronto Regional Real Estate Board
Originating MLS®#: Toronto Regional Real Estate BoardFacts & features
Interior
Bedrooms & bathrooms
- Bedrooms: 5
- Bathrooms: 4
Primary bedroom
- Level: Second
- Dimensions: 4.88 x 4.27
Bedroom 2
- Level: Second
- Dimensions: 4.27 x 3.96
Bedroom 3
- Level: Second
- Dimensions: 3.66 x 3.35
Bedroom 4
- Level: Second
- Dimensions: 3.66 x 3.35
Dining room
- Level: Main
- Dimensions: 3.35 x 3.35
Foyer
- Level: Main
- Dimensions: 3.05 x 2.44
Great room
- Level: Main
- Dimensions: 6.1 x 3.96
Kitchen
- Level: Main
- Dimensions: 3.66 x 3.66
Laundry
- Level: Second
- Dimensions: 2.13 x 1.96
Mud room
- Level: Main
- Dimensions: 2.74 x 2.13
Heating
- Forced Air, Gas
Cooling
- Central Air
Appliances
- Included: Instant Hot Water, Water Heater
Features
- Central Vacuum, Rough-In Bath
- Basement: Unfinished
- Has fireplace: Yes
Interior area
- Living area range: 2500-3000 null
Property
Parking
- Total spaces: 4
- Parking features: Available
- Has garage: Yes
Features
- Stories: 2
- Pool features: None
Lot
- Size: 3,468 Square Feet
- Features: Golf, Hospital, Park, School, School Bus Route
Details
- Parcel number: 084782349
Construction
Type & style
- Home type: SingleFamily
- Property subtype: Single Family Residence
Materials
- Brick
- Foundation: Poured Concrete
- Roof: Asphalt Shingle
Utilities & green energy
- Sewer: Sewer
Community & HOA
Location
- Region: London
Financial & listing details
- Annual tax amount: C$6,792
- Date on market: 7/10/2026
Price history
Price history is unavailable.
Public tax history
Tax history is unavailable.
Climate risks
Neighborhood: Jackson
Nearby schools
GreatSchools rating
No schools nearby
We couldn't find any schools near this home.
Similar homes
- C$790,0004 bd3 ba-- sqft2619 Sheffield Blvd #33, London, ON N6M 0G4For Sale
 MLS ID #X13759646, CENTURY 21 MILLER REAL ESTATE LTD.. TRREB
 - C$887,6115 bd4 ba-- sqft1156 Honeywood Dr Lot 141, London, ON N6M 0M2For Sale
 MLS ID #X13610304, KING REALTY INC.. TRREB
 - C$775,0005 bd4 ba-- sqft1715 Fairfield Rd, London, ON N6M 0C4For Sale
 MLS ID #X13515948, RE/MAX TWIN CITY REALTY INC.. TRREB
 - C$999,0005 bd5 ba-- sqft604 Chelton Rd, London, ON N6M 0H7For Sale
 MLS ID #X13165040, RE/MAX METROPOLIS REALTY. TRREB
