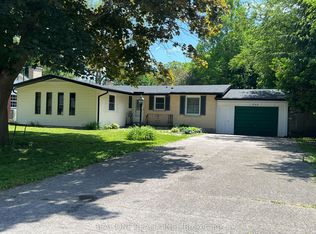
Well maintained and conveniently located in a preferred area of London, Ontario and close to all amenities (Cherryhill Village Mall). Offering 5 bedrooms and 3 Full washrooms. Ample windows providing generous daylight. Fully upgraded with kitchen, S/S appliances, private yard and driveway of approximately three car parking.
For sale
C$895,000
137 Columbia Ave, London, ON N6H 2K3
5beds
3baths
Single Family Residence
Built in ----
5,276 Square Feet Lot
$-- Zestimate®
C$--/sqft
C$-- HOA
What's special
Private yard
- 37 days |
- 4 |
- 0 |
Zillow last checked:
Listing updated:
Listed by:
HOMELIFE G1 REALTY INC.
Source: TRREB,MLS®#: X13471342 Originating MLS®#: Toronto Regional Real Estate Board
Originating MLS®#: Toronto Regional Real Estate BoardFacts & features
Interior
Bedrooms & bathrooms
- Bedrooms: 5
- Bathrooms: 3
Heating
- Forced Air, Electric
Cooling
- Central Air
Features
- Other
- Basement: Finished
- Has fireplace: Yes
- Fireplace features: Electric, Family Room
Interior area
- Living area range: 1100-1500 null
Property
Parking
- Total spaces: 3
Features
- Stories: 1
- Pool features: None
Lot
- Size: 5,276 Square Feet
Details
- Parcel number: 080750444
Construction
Type & style
- Home type: SingleFamily
- Property subtype: Single Family Residence
Materials
- Brick
- Foundation: Concrete
- Roof: Shingle
Utilities & green energy
- Sewer: Sewer
Community & HOA
Location
- Region: London
Financial & listing details
- Annual tax amount: C$4,737
- Date on market: 6/20/2026
HOMELIFE G1 REALTY INC.
HOMELIFE G1 REALTY INC.
By pressing Contact Agent, you agree that the real estate professional identified above may call/text you about your search, which may involve use of automated means and pre-recorded/artificial voices. You don't need to consent as a condition of buying any property, goods, or services. Message/data rates may apply. You also agree to our Terms of Use. Zillow does not endorse any real estate professionals. We may share information about your recent and future site activity with your agent to help them understand what you're looking for in a home.
Price history
Price history is unavailable.
Public tax history
Tax history is unavailable.
Climate risks
Neighborhood: West London
Nearby schools
GreatSchools rating
No schools nearby
We couldn't find any schools near this home.
- C$--5 bd3 ba-- sqft133 Britannia Ave, London, ON N6H2J4Off Market
- C$--3 bd2 ba-- sqft235 Cambridge St, London, ON N6H1P1Off Market
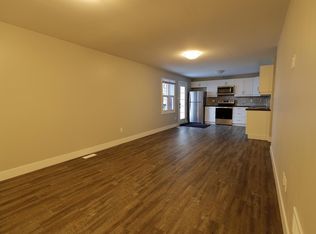
- C$3,0004 bd2 ba-- sqft105 Foster Ave, London, ON N6H2L2For Rent
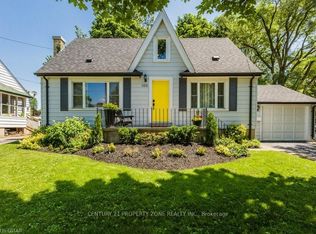
- C$649,9004 bd2 ba-- sqft256 Edinburgh St, London, ON N6H1M3For Sale
- C$--5 bd2 ba1.2k sqft203 Cambridge St, London, ON N6H1N6Off Market
- C$6405 bd4 ba-- sqft201 Edinburgh St, London, ON N6H1L8For Rent
- C$--2 bd1 ba1k sqft75 Woodward Ave, London, ON N6H2G9Off Market
- C$1,9502 bd1 ba-- sqft206 Barry Pl, London, ON N6H1K1For Rent
Similar homes
- C$899,9004 bd4 ba-- sqft1836 Haycock Pl, London, ON N6G 5G6For Sale
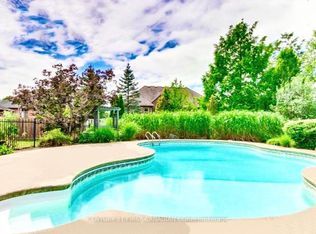 MLS ID #X13517094, CENTURY 21 FIRST CANADIAN CORP. TRREB
 - C$839,9005 bd4 ba-- sqft134 Moraine Ct, London, ON N6G 4Z1For Sale
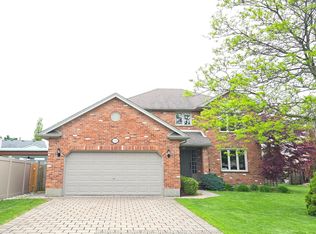 MLS ID #X13589280, HOMELIFE LANDMARK REALTY INC.. TRREB
 - C$859,9994 bd3 ba-- sqft235 Byers St, London, ON N6L 0J2For Sale
 MLS ID #X13518340, ROYAL LEPAGE TRILAND REALTY. TRREB
 - C$728,9006 bd4 ba-- sqft566 Middlewoods Dr, London, ON N6G 1W4For Sale
 MLS ID #X13415750, REAL ONE REALTY INC.. TRREB
 - C$879,9995 bd4 ba-- sqft3128 Turner Cres, London, ON N6M 0B3For SaleMLS ID #X13549222, ROYAL LEPAGE SIGNATURE REALTY. TRREB
- C$799,9004 bd4 ba-- sqft1395 Twilite Blvd, London, ON N6G 0X7For SaleMLS ID #X13587868, CENTURY 21 FIRST CANADIAN CORP. TRREB
- C$829,9995 bd5 ba-- sqft3828 Somerston Cres, London, ON N6L 0G1For SaleMLS ID #X13160800, SMARTWAY REALTY. TRREB
- C$699,9005 bd3 ba-- sqft2 Ruskin Ct, London, ON N6G 1S8For SaleMLS ID #X13220854, SUTTON GROUP PREFERRED REALTY INC.. TRREB
- C$899,9006 bd4 ba-- sqft811 Cedarpark Way, London, ON N5X 0C3For SaleMLS ID #X13447174, ROYAL LEPAGE PREMIUM ONE REALTY. TRREB
- C$1,100,0005 bd2 ba-- sqft940 Oxford St W, London, ON N6H 1V3For SaleMLS ID #X13530308, UNITED REALTY OF CANADA. TRREB
- C$779,9995 bd3 ba-- sqft159 Montebello Dr, London, ON N5W 1S1For SaleMLS ID #X13535068, HOMELIFE/MIRACLE REALTY LTD. TRREB
- C$599,9004 bd2 ba-- sqft136 Concord Cres, London, ON N6G 3H7For SaleMLS ID #X13593078, RE/MAX CENTRE CITY REALTY INC.. TRREB
- C$850,0006 bd4 ba-- sqft2170 Debra Dr, London, ON N6P 0E5For SaleMLS ID #X13508920, SHRINE REALTY BROKERAGE LTD.. TRREB
- C$799,8995 bd4 ba-- sqft2895 Petty Rd, London, ON N6L 0A7For SaleMLS ID #X13093224, PG DIRECT REALTY LTD.. TRREB
- C$599,9995 bd2 ba-- sqft82 Langton Rd, London, ON N5V 2M1For SaleMLS ID #X13608842, THE REALTY FIRM INC.. TRREB
- C$799,0006 bd4 ba-- sqft1573 Dylan St, London, ON N5V 0B9For SaleMLS ID #X13232630, RE/MAX REALTY SERVICES INC.. TRREB
- C$650,0006 bd4 ba-- sqft212 Chesham Pl, London, ON N6G 3T7For SaleMLS ID #X13440346, INITIA REAL ESTATE (ONTARIO) LTD. TRREB
- C$775,0004 bd4 ba-- sqft1789 Devos Dr, London, ON N5X 4H9For SaleMLS ID #X13493922, SUTTON GROUP - SELECT REALTY. TRREB
- C$699,9006 bd3 ba-- sqft63 Euclid Ave, London, ON N6C 1C1For SaleMLS ID #X13124190, TEAM GLASSER REAL ESTATE BROKERAGE INC.. TRREB
- C$799,9004 bd4 ba-- sqft100 Central Ave, London, ON N6A 1M4For SaleMLS ID #X13101554, ROYAL LEPAGE TRILAND PREMIER BROKERAGE. TRREB
