This beautiful home is located in a sought-after neighborhood, backing onto a peaceful greenbelt/creek with large covered rear deck. The main level offers a spacious, functional open concept layout with a large eat-in kitchen overlooking the fabulous yard boasting stainless steel appliances, quartz counter tops, breakfast bar island with valance lighting, plenty of cupboard space, walk-in pantry and large eating area. The main floor family room has an upgraded fireplace and oversized windows. Oversized main floor laundry allowing a great space for a drop zone for the kids. The upper floor features 3 generous bedrooms. The Primary king size bedroom suite offers a luxurious 5pc spa like ensuite and his & hers walk-in closets. The additional bedrooms also very large with access to a 5pc Main bath. Enjoy a fully finished walk out basement with second family room, additional bedroom, bath and wet bar. This home is a must view! Book your showing today!
For sale
C$929,000
2080 Wateroak Dr, London, ON N6G 0P9
5beds
4baths
Single Family Residence
Built in ----
4,520 Square Feet Lot
$-- Zestimate®
C$--/sqft
C$-- HOA
What's special
Large covered rear deckLarge eat-in kitchenStainless steel appliancesQuartz counter topsPlenty of cupboard spaceWalk-in pantryLarge eating area
- 166 days |
- 18 |
- 0 |
Zillow last checked:
Listing updated:
Listed by:
SUTTON GROUP - SELECT REALTY
Source: TRREB,MLS®#: X12786278 Originating MLS®#: London and St. Thomas Association of REALTORS
Originating MLS®#: London and St. Thomas Association of REALTORSFacts & features
Interior
Bedrooms & bathrooms
- Bedrooms: 5
- Bathrooms: 4
Primary bedroom
- Level: Second
- Dimensions: 4.6 x 4.59
Bedroom
- Level: Lower
- Dimensions: 4.27 x 3.99
Bedroom
- Level: Second
- Dimensions: 4.09 x 3.75
Bedroom
- Level: Lower
- Dimensions: 6.82 x 4.29
Bedroom 2
- Level: Second
- Dimensions: 4.51 x 4.3
Bedroom 2
- Level: Lower
- Dimensions: 3.04 x 2.43
Bathroom
- Level: Second
- Dimensions: 2.58 x 2.47
Bathroom
- Level: Second
- Dimensions: 4.4 x 3.48
Dining room
- Level: Main
- Dimensions: 4.4 x 2.78
Family room
- Level: Main
- Dimensions: 6.92 x 4.31
Foyer
- Level: Main
- Dimensions: 2.77 x 3.88
Kitchen
- Level: Main
- Dimensions: 4.4 x 3.49
Laundry
- Level: Main
- Dimensions: 4.4 x 2.93
Pantry
- Level: Main
- Dimensions: 1.86 x 1.12
Other
- Level: Main
- Dimensions: 2.14 x 0.94
Heating
- Forced Air, Gas
Cooling
- Central Air
Features
- Flooring: Carpet Free
- Basement: Finished with Walk-Out
- Has fireplace: Yes
- Fireplace features: Electric, Living Room
Interior area
- Living area range: 2000-2500 null
Property
Parking
- Total spaces: 4
- Parking features: Garage
- Has garage: Yes
Features
- Stories: 2
- Exterior features: Backs On Green Belt
- Pool features: None
- Has view: Yes
- View description: Creek/Stream
- Has water view: Yes
- Water view: Creek/Stream
- Waterfront features: None
Lot
- Size: 4,520 Square Feet
- Features: Fenced Yard, River/Stream, Rectangular Lot
Details
- Parcel number: 081381495
Construction
Type & style
- Home type: SingleFamily
- Property subtype: Single Family Residence
Materials
- Vinyl Siding, Brick
- Foundation: Concrete
- Roof: Asphalt Shingle
Utilities & green energy
- Sewer: Sewer
Community & HOA
Location
- Region: London
Financial & listing details
- Annual tax amount: C$6,930
- Date on market: 2/13/2026
SUTTON GROUP - SELECT REALTY
SUTTON GROUP - SELECT REALTY
By pressing Contact Agent, you agree that the real estate professional identified above may call/text you about your search, which may involve use of automated means and pre-recorded/artificial voices. You don't need to consent as a condition of buying any property, goods, or services. Message/data rates may apply. You also agree to our Terms of Use. Zillow does not endorse any real estate professionals. We may share information about your recent and future site activity with your agent to help them understand what you're looking for in a home.
Price history
Price history is unavailable.
Public tax history
Tax history is unavailable.
Climate risks
Neighborhood: Fox Hollow
Nearby schools
GreatSchools rating
No schools nearby
We couldn't find any schools near this home.
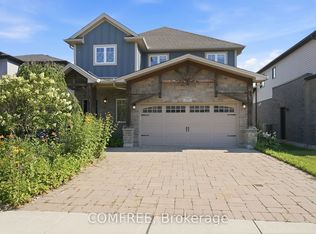
- C$1,050,0003 bd4 ba-- sqft2024 Wateroak Dr, London, ON N6G0M6For Sale
- C$--2 bd1 ba1k sqft1904 Sedgefield Row #2, London, ON N6G0P9Off Market
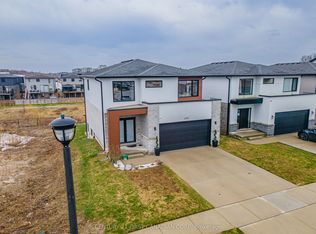
- C$1,049,9005 bd4 ba-- sqft2773 Heardcreek Trl, London, ON N6G0W1For Sale
- C$974,9004 bd4 ba-- sqft1378 Shields Pl, London, ON N6G0Z8New Construction

- C$889,9005 bd4 ba-- sqft1742 Applerock Ave, London, ON N6G0X7For Sale
- C$815,9003 bd3 ba-- sqft1322 Red Pine Cross, London, ON N6G0W1For Sale
- C$1,099,9004 bd4 ba-- sqft1647 Applerock Ave, London, ON N6G0X6For Sale
- C$--1 bd1 ba850 sqft2727 Heardcreek Trl #BASEMENT, London, ON N6G0Z8Off Market
Similar homes
- C$925,0005 bd4 ba-- sqft1061 Eagletrace Dr #33, London, ON N6G 0T3For SaleMLS ID #X13614968, KING REALTY INC.. TRREB
- C$949,9004 bd3 ba-- sqft1062 Melsetter Way, London, ON N6G 0S4For Sale
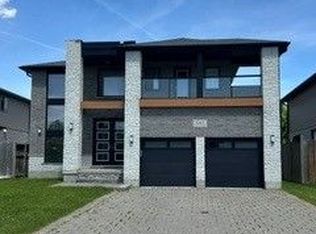 MLS ID #X13612306, SUTTON GROUP - SELECT REALTY. TRREB
 - C$1,049,8884 bd4 ba-- sqft1049 Melsetter Way, London, ON N6G 0S5For Sale
 MLS ID #X13591040, HOMELIFE/FUTURE REALTY INC.. TRREB
 - C$1,049,9005 bd4 ba-- sqft2773 Heardcreek Trl, London, ON N6G 0W1For SaleMLS ID #X13077358, CENTURY 21 FIRST CANADIAN CORP. TRREB
- C$1,099,8005 bd4 ba-- sqft2433 Tokala Trl, London, ON N6G 0V6For SaleMLS ID #X13418880, Royal LePage Real Estate Associates. TRREB
- C$999,9005 bd4 ba-- sqft1061 Eagletrace Dr #164, London, ON N6G 0T3For SaleMLS ID #X12983938, RE/MAX ADVANTAGE REALTY LTD.. TRREB
- C$869,9994 bd3 ba-- sqft464 Jessica Way, London, ON N6G 0T4For SaleMLS ID #X13573594, CENTURY 21 FIRST CANADIAN CORP. TRREB
- C$1,135,0004 bd3 ba-- sqft773 Hickorystick Ky, London, ON N6G 0M9For SaleMLS ID #X13596142, RE/MAX ADVANTAGE REALTY LTD.. TRREB
- C$939,0004 bd4 ba-- sqft9 Ullswater Cres, London, ON N6G 4L4For SaleMLS ID #X13419032, SUTTON GROUP - SELECT REALTY. TRREB
- C$749,0004 bd3 ba-- sqft1541 Applerock Ave, London, ON N6G 0X4For SaleMLS ID #X13426838, NU-VISTA PINNACLE REALTY BROKERAGE INC. TRREB
- C$839,0005 bd4 ba-- sqft1166 Smither Rd, London, ON N6G 5R8For SaleMLS ID #X13525060, HOMELIFE LANDMARK REALTY INC.. TRREB
- C$1,039,9005 bd5 ba-- sqft1298 Sandbar St, London, ON N6G 0G7For SaleMLS ID #X13425718, CENTURY 21 FIRST CANADIAN CORP. TRREB
- C$729,9003 bd4 ba-- sqft2700 Foxbend Line, London, ON N6G 0M7For SaleMLS ID #X13220240, ROYAL LEPAGE TRILAND REALTY. TRREB
- C$999,9005 bd4 ba-- sqft1388 Kains Woods Ter, London, ON N6K 4Z7For SaleMLS ID #X13530832, SUTTON GROUP - SELECT REALTY. TRREB
- C$899,9005 bd4 ba-- sqft2178 Springridge Dr, London, ON N5X 0M3For SaleMLS ID #X13593452, RIGHT AT HOME REALTY. TRREB
- C$949,9004 bd4 ba-- sqft801 Superior Dr, London, ON N5X 0M1For SaleMLS ID #X13565878, SUTTON GROUP - SELECT REALTY. TRREB
- C$1,350,0005 bd5 ba-- sqft1258 Silverfox Dr, London, ON N6G 0V8For SaleMLS ID #X13439324, INITIA REAL ESTATE (ONTARIO) LTD. TRREB
- C$949,9004 bd3 ba-- sqft717 Jackpine Way, London, ON N5X 0L9For SaleMLS ID #X13420232, RIGHT AT HOME REALTY. TRREB
- C$864,9004 bd3 ba-- sqft25 Havenridge Cres, London, ON N6H 4L5For SaleMLS ID #X13504492, SUTTON GROUP - SELECT REALTY. TRREB
- C$849,9005 bd4 ba-- sqft657 Tennent Ave, London, ON N5X 1L8For SaleMLS ID #X13226824, RE/MAX CENTRE CITY REALTY INC.. TRREB
