Beautifully upgraded two-storey home with a fully finished walkout basement, backing onto a peaceful ravine, walking trail, and small stream. Designed for both everyday living and entertaining, this home features upgraded countertops, cabinetry, and flooring throughout, a stunning gas fireplace, and an elevated deck overlooking the private backyard. The walkout basement offers a covered patio, abundant storage, a workshop, and rough-in plumbing for a future bar sink or kitchenette. Outside, enjoy a professionally landscaped backyard oasis with extensive gardens, a pond, irrigation system, custom potting shed, and full fencing. Additional highlights include custom blackout blinds, custom closet organizers, central vacuum rough-in, Cat 5 wiring for networking and security, an electric pet fence, and a beautifully private setting close to nature. A rare opportunity in a sought-after neighbourhood.
For sale
C$1,050,000
2024 Wateroak Dr, London, ON N6G 0M6
3beds
4baths
Single Family Residence
Built in ----
441 Square Feet Lot
$-- Zestimate®
C$--/sqft
C$-- HOA
What's special
Beautifully upgraded two-storey homeFully finished walkout basementStunning gas fireplaceCovered patioAbundant storageProfessionally landscaped backyard oasisExtensive gardens
- 19 days |
- 14 |
- 0 |
Zillow last checked:
Listing updated:
Listed by:
COMFREE
Source: TRREB,MLS®#: X13574320 Originating MLS®#: Ottawa Real Estate Board
Originating MLS®#: Ottawa Real Estate BoardFacts & features
Interior
Bedrooms & bathrooms
- Bedrooms: 3
- Bathrooms: 4
Bedroom
- Level: Second
- Dimensions: 4.42 x 3.84
Bedroom
- Level: Second
- Dimensions: 4.42 x 3.84
Bedroom
- Level: Second
- Dimensions: 5.94 x 4.65
Heating
- Forced Air, Gas
Cooling
- Central Air
Appliances
- Included: Instant Hot Water
Features
- Central Vacuum
- Flooring: Carpet Free
- Basement: Finished with Walk-Out
- Has fireplace: Yes
Interior area
- Living area range: 2000-2500 null
Property
Parking
- Total spaces: 4
- Parking features: Garage Door Opener
- Has garage: Yes
Features
- Stories: 2
- Pool features: None
Lot
- Size: 441 Square Feet
Details
- Parcel number: 081381505
Construction
Type & style
- Home type: SingleFamily
- Property subtype: Single Family Residence
Materials
- Brick, Stone
- Foundation: Concrete
- Roof: Asphalt Shingle
Utilities & green energy
- Sewer: Sewer
Community & HOA
Location
- Region: London
Financial & listing details
- Annual tax amount: C$7,594
- Date on market: 7/16/2026
C
COMFREE
By pressing Contact Agent, you agree that the real estate professional identified above may call/text you about your search, which may involve use of automated means and pre-recorded/artificial voices. You don't need to consent as a condition of buying any property, goods, or services. Message/data rates may apply. You also agree to our Terms of Use. Zillow does not endorse any real estate professionals. We may share information about your recent and future site activity with your agent to help them understand what you're looking for in a home.
Price history
Price history is unavailable.
Public tax history
Tax history is unavailable.
Climate risks
Neighborhood: Fox Hollow
Nearby schools
GreatSchools rating
No schools nearby
We couldn't find any schools near this home.
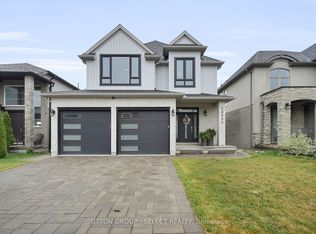
- C$929,0005 bd4 ba-- sqft2080 Wateroak Dr, London, ON N6G0P9For Sale
- C$974,9004 bd4 ba-- sqft1378 Shields Pl, London, ON N6G0Z8New Construction

- C$3,0003 bd3 ba-- sqft1942 Foxridge Cres, London, ON N6G0L8For Rent

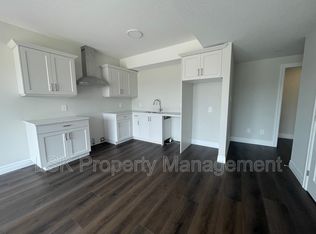
- C$--1 bd1 ba850 sqft2727 Heardcreek Trl #BASEMENT, London, ON N6G0Z8Off Market
- C$1,189,9005 bd5 ba-- sqft2693 Heardcreek Trl, London North, ON N6G0Z8New Construction
- C$749,9003 bd4 ba-- sqft1830 Couldridge Way, London, ON N6G0L6For Sale
- C$--2 bd1 ba1k sqft1904 Sedgefield Row #2, London, ON N6G0P9Off Market
- C$3,3004 bd3 ba-- sqft1825 Couldridge Way, London, ON N6G0L6For Rent
Similar homes
- C$1,079,9006 bd4 ba-- sqft1771 Applerock Ave, London, ON N6G 0X7For Sale
 MLS ID #X13626090, THE REALTY FIRM INC.. TRREB
 - C$1,029,0005 bd4 ba-- sqft2773 Heardcreek Trl, London, ON N6G 0W1For Sale
 MLS ID #X13620022, CENTURY 21 FIRST CANADIAN CORP. TRREB
 - C$1,049,8884 bd4 ba-- sqft1049 Melsetter Way, London, ON N6G 0S5For Sale
 MLS ID #X13591040, HOMELIFE/FUTURE REALTY INC.. TRREB
 - C$929,9004 bd3 ba-- sqft1652 Applerock Ave, London, ON N6G 0X6For Sale
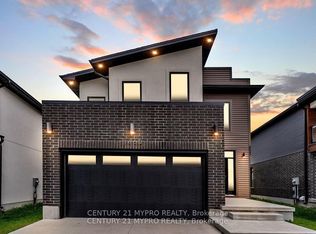 MLS ID #X13622752, CENTURY 21 MYPRO REALTY. TRREB
 - C$1,100,0006 bd5 ba-- sqft1266 Silverfox Dr, London, ON N6G 0V8For SaleMLS ID #X13584958, CENTURY 21 FIRST CANADIAN CORP. TRREB
- C$1,059,0005 bd4 ba-- sqft1762 Dewar Pl, London, ON N6G 0L4For SaleMLS ID #X13526228, RE/MAX CENTRE CITY REALTY INC.. TRREB
- C$889,0004 bd3 ba-- sqft2149 Tokala Trl, London, ON N6G 0Z7For SaleMLS ID #X13633744, EVEREST REALTY LTD.. TRREB
- C$974,9004 bd4 ba-- sqft1378 Shields Pl, London, ON N6G 0Z8New ConstructionMLS ID #X13466004, CENTURY 21 FIRST CANADIAN CORP. TRREB
- C$1,099,8005 bd4 ba-- sqft2433 Tokala Trl, London, ON N6G 0V6For SaleMLS ID #X13418880, Royal LePage Real Estate Associates. TRREB
- C$1,079,0004 bd4 ba-- sqft1600 Medway Park Dr, London, ON N6G 3W1For SaleMLS ID #X13476978, REAL BROKER ONTARIO LTD. TRREB
- C$949,9004 bd3 ba-- sqft1062 Melsetter Way, London, ON N6G 0S4For SaleMLS ID #X13612306, SUTTON GROUP - SELECT REALTY. TRREB
- C$814,9004 bd4 ba-- sqft3053 Heardcreek Trl, London, ON N6G 2S7For SaleMLS ID #X13627966, RE/MAX ICON REALTY. TRREB
- C$889,9005 bd4 ba-- sqft1742 Applerock Ave, London, ON N6G 0X7For SaleMLS ID #X13605216, THE REALTY FIRM INC.. TRREB
- C$799,9004 bd4 ba-- sqft3029 Heardcreek Trl, London, ON N6G 2S7For SaleMLS ID #X13637972, CENTURY 21 FIRST CANADIAN CORP. TRREB
- C$799,9003 bd4 ba-- sqft1316 Twilite Blvd, London, ON N6G 0X8For SaleMLS ID #X13622296, THE REALTY FIRM INC.. TRREB
- C$1,189,9005 bd5 ba-- sqft2693 Heardcreek Trl, London North, ON N6G 0Z8New ConstructionMLS ID #X13554062, NU-VISTA PINNACLE REALTY BROKERAGE INC. TRREB
- C$719,9003 bd4 ba-- sqft1190 Silverfox Dr, London, ON N6G 0C8For SaleMLS ID #X13625344, SUTTON GROUP PREFERRED REALTY INC.. TRREB
- C$1,099,9004 bd4 ba-- sqft1647 Applerock Ave, London, ON N6G 0X6For SaleMLS ID #X12852032, CENTURY 21 FIRST CANADIAN CORP. TRREB
- C$779,9004 bd3 ba-- sqft402 Tansbury St N, London, ON N6G 0R6For SaleMLS ID #X13634592, RIGHT AT HOME REALTY. TRREB
- C$1,040,0004 bd4 ba-- sqft1480 Medway Park Dr, London, ON N6G 5C7For SaleMLS ID #X13480154, ROYAL LEPAGE TRILAND REALTY. TRREB
