Modern finishes, premium upgrades and an entertainer friendly backyard come together at 3053 Heardcreek Trail in London's desirable Hyde Park area. Built in 2020 by Rockmount Homes, this impressive 3+1 bedroom property offers a bright, open-concept main floor and an upgraded kitchen featuring a pot filler and stylish contemporary finishes. The finished basement provides additional living space with a bedroom, spacious rec room, wet bar and bathroom. Outside, enjoy the fully fenced backyard with a gazebo and privacy wall, ideal for mounting an outdoor TV. The home also features an attached two-car garage with an insulated garage door. Hot tub and play equipment are negotiable.
For sale
C$814,900
3053 Heardcreek Trl, London, ON N6G 2S7
4beds
4baths
Single Family Residence
Built in ----
383 Square Feet Lot
$-- Zestimate®
C$--/sqft
C$-- HOA
What's special
Modern finishesPremium upgradesEntertainer friendly backyardBright open-concept main floorUpgraded kitchenPot fillerStylish contemporary finishes
- 1 day |
- 3 |
- 0 |
Zillow last checked:
Listing updated:
Listed by:
RE/MAX ICON REALTY
Source: TRREB,MLS®#: X13627966 Originating MLS®#: London and St. Thomas Association of REALTORS
Originating MLS®#: London and St. Thomas Association of REALTORSFacts & features
Interior
Bedrooms & bathrooms
- Bedrooms: 4
- Bathrooms: 4
Primary bedroom
- Level: Second
- Dimensions: 4.42 x 3.81
Bedroom 2
- Level: Second
- Dimensions: 3.66 x 3.05
Bedroom 3
- Level: Second
- Dimensions: 3.76 x 3.02
Bedroom 4
- Level: Basement
- Dimensions: 3.58 x 2.92
Bathroom
- Level: Second
- Dimensions: 2.05 x 2.82
Bathroom
- Level: Main
- Dimensions: 1.45 x 1.75
Other
- Dimensions: 2.57 x 1.68
Kitchen
- Level: Main
- Dimensions: 4.01 x 2.74
Laundry
- Level: Second
- Dimensions: 2.59 x 1.52
Living room
- Level: Main
- Dimensions: 7.52 x 4.04
Recreation
- Level: Basement
- Dimensions: 5.82 x 3.99
Heating
- Forced Air, Gas
Cooling
- Central Air
Appliances
- Included: Bar Fridge
Features
- Other
- Basement: Full,Finished
- Has fireplace: No
Interior area
- Living area range: 1500-2000 null
Video & virtual tour
Property
Parking
- Total spaces: 4
- Parking features: Private Double, Garage Door Opener
- Has garage: Yes
Features
- Stories: 2
- Pool features: None
Lot
- Size: 383 Square Feet
- Features: Fenced Yard, Place Of Worship, School, Golf
Details
- Additional structures: Fence - Full, Gazebo, Shed
- Parcel number: 081382721
- Other equipment: Air Exchanger
Construction
Type & style
- Home type: SingleFamily
- Property subtype: Single Family Residence
Materials
- Brick Front
- Foundation: Poured Concrete
- Roof: Shingle
Details
- Builder name: ROCKMOUNT HOMES INC.
Utilities & green energy
- Sewer: Sewer
Community & HOA
Location
- Region: London
Financial & listing details
- Annual tax amount: C$5,331
- Date on market: 8/1/2026
RE/MAX ICON REALTY
RE/MAX ICON REALTY
By pressing Contact Agent, you agree that the real estate professional identified above may call/text you about your search, which may involve use of automated means and pre-recorded/artificial voices. You don't need to consent as a condition of buying any property, goods, or services. Message/data rates may apply. You also agree to our Terms of Use. Zillow does not endorse any real estate professionals. We may share information about your recent and future site activity with your agent to help them understand what you're looking for in a home.
Price history
Price history is unavailable.
Public tax history
Tax history is unavailable.
Climate risks
Neighborhood: Fox Hollow
Nearby schools
GreatSchools rating
No schools nearby
We couldn't find any schools near this home.
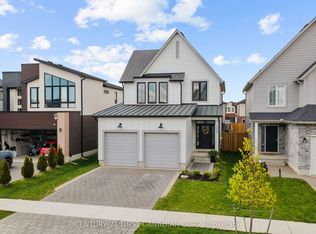
- C$799,9004 bd4 ba-- sqft3029 Heardcreek Trl, London, ON N6G2S7For Sale
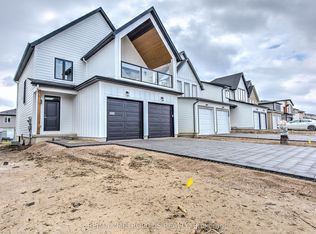
- C$799,0003 bd3 ba-- sqft3046 Heardcreek Trl, London, ON N6G2S7For Sale
- C$749,0003 bd3 ba-- sqft1266 Twilite Blvd, London, ON N6G0X7For Sale

- C$1,8502 bd1 ba-- sqft1433 Twilite Blvd, London, ON N6G0X7For Rent
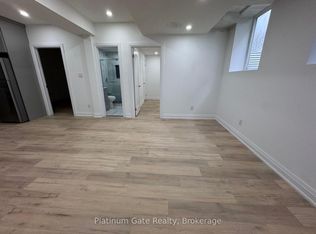
- C$1,3991 bd1 ba-- sqft1462 Twilite Blvd, London, ON N6G0X7For Rent
- C$799,9004 bd4 ba-- sqft1395 Twilite Blvd, London, ON N6G0X7For Sale
- C$909,9004 bd3 ba-- sqft1891 Applerock Ave, London, ON N6G0X7For Sale
- C$799,9003 bd4 ba-- sqft1316 Twilite Blvd, London, ON N6G0X8For Sale
Similar homes
- C$799,9003 bd4 ba-- sqft1316 Twilite Blvd, London, ON N6G 0X8For Sale
 MLS ID #X13622296, THE REALTY FIRM INC.. TRREB
 - C$799,9004 bd4 ba-- sqft3029 Heardcreek Trl, London, ON N6G 2S7For SaleMLS ID #X13454658, CENTURY 21 FIRST CANADIAN CORP. TRREB
- C$929,9004 bd3 ba-- sqft1652 Applerock Ave, London, ON N6G 0X6For Sale
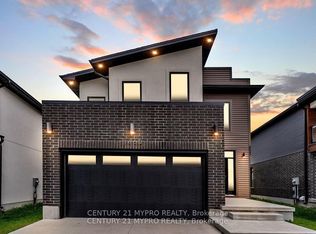 MLS ID #X13622752, CENTURY 21 MYPRO REALTY. TRREB
 - C$799,0003 bd3 ba-- sqft3046 Heardcreek Trl, London, ON N6G 2S7For SaleMLS ID #X13546156, RE/MAX METROPOLIS REALTY. TRREB
- C$799,9004 bd4 ba-- sqft1395 Twilite Blvd, London, ON N6G 0X7For SaleMLS ID #X13587868, CENTURY 21 FIRST CANADIAN CORP. TRREB
- C$719,9003 bd4 ba-- sqft1190 Silverfox Dr, London, ON N6G 0C8For SaleMLS ID #X13625344, SUTTON GROUP PREFERRED REALTY INC.. TRREB
- C$889,9005 bd4 ba-- sqft1742 Applerock Ave, London, ON N6G 0X7For SaleMLS ID #X13605216, THE REALTY FIRM INC.. TRREB
- C$1,029,0005 bd4 ba-- sqft2773 Heardcreek Trl, London, ON N6G 0W1For SaleMLS ID #X13620022, CENTURY 21 FIRST CANADIAN CORP. TRREB
- C$749,9003 bd3 ba-- sqft1982 Denview Ave, London, ON N6G 0G3For SaleMLS ID #X13617082, RE/MAX CENTRE CITY REALTY INC.. TRREB
- C$735,0003 bd4 ba-- sqft1865 Bayswater Cres, London, ON N6G 5N1For SaleMLS ID #X13630454, RE/MAX REALTY SPECIALISTS INC.. TRREB
- C$849,0004 bd3 ba-- sqft1566 Wright Cres, London, ON N6G 3R6For SaleMLS ID #X13014700, HOMELIFE MAPLE LEAF REALTY LTD.. TRREB
- C$724,9004 bd3 ba-- sqft681 Silverfox Pl, London, ON N6G 0G2For SaleMLS ID #X13612004, EXP REALTY. TRREB
- C$1,079,9006 bd4 ba-- sqft1771 Applerock Ave, London, ON N6G 0X7For SaleMLS ID #X13626090, THE REALTY FIRM INC.. TRREB
- C$829,0004 bd3 ba-- sqft2960 Tokala Trl, London, ON N6G 0S6For SaleMLS ID #X13224804, RE/MAX ADVANTAGE REALTY LTD.. TRREB
- C$925,0005 bd4 ba-- sqft1061 Eagletrace Dr #33, London, ON N6G 0T3For SaleMLS ID #X13614968, KING REALTY INC.. TRREB
- C$739,9004 bd4 ba-- sqft213 Hawthorne Rd, London, ON N6G 5A2For SaleMLS ID #X13613760, BAY STREET GROUP INC.. TRREB
- C$819,9004 bd3 ba-- sqft3008 Buroak Dr, London, ON N6G 3M1New ConstructionMLS ID #X12872786, THRIVE REALTY GROUP INC.. TRREB
- C$819,9004 bd3 ba-- sqft3076 Buroak Dr, London, ON N6G 3M1For SaleMLS ID #X12951998, THRIVE REALTY GROUP INC.. TRREB
- C$749,0004 bd3 ba-- sqft1541 Applerock Ave, London, ON N6G 0X4For SaleMLS ID #X13426838, NU-VISTA PINNACLE REALTY BROKERAGE INC. TRREB
- C$749,0003 bd3 ba-- sqft1266 Twilite Blvd, London, ON N6G 0X7For SaleMLS ID #X13562790, ROYAL LEPAGE FLOWER CITY REALTY. TRREB
