A must see - Ready for October/November 2026 move-in! Foxwood Homes presents the Berkeley Model with 5-bedrooms, 3.5 bathrooms including two ensuite bathrooms, separate side entrance and MORE! Offering approximately 2211 square feet above grade, two-car double garage, crisp designer finishes throughout and a terrific open concept layout, this is the PERFECT family home in North London's popular Gate of Hyde Park. Desirable finish selections including modern colour tones, engineered hardwood, tiled bathrooms, and more. The main floor offers a living room, custom kitchen with island and quartz countertops, dining area, main floor laundry, plus an expansive primary bedroom suite with luxury 5-piece ensuite/walk-in closet. Head upstairs to your loft family room, four additional bedrooms, plus two bathrooms including an extra ensuite. Ideal for investors or multi-generational families as this home offers a second side entrance leading to the basement. This home is under construction with a Fall 2026 move-in avaialble. Incredible value along with a premium location in Northwest London which is steps to two new school sites, shopping, walking trails and more. Welcome Home to Gates of Hyde Park!
For sale
C$819,900
3076 Buroak Dr, London, ON N6G 3M1
4beds
3baths
Single Family Residence
Built in ----
4,107 Square Feet Lot
$-- Zestimate®
C$--/sqft
C$-- HOA
What's special
Separate side entranceTwo-car double garageCrisp designer finishes throughoutTerrific open concept layoutModern colour tonesEngineered hardwoodTiled bathrooms
- 126 days |
- 20 |
- 0 |
Zillow last checked:
Listing updated:
Listed by:
THRIVE REALTY GROUP INC.
Source: TRREB,MLS®#: X12951998 Originating MLS®#: London and St. Thomas Association of REALTORS
Originating MLS®#: London and St. Thomas Association of REALTORSFacts & features
Interior
Bedrooms & bathrooms
- Bedrooms: 4
- Bathrooms: 3
Primary bedroom
- Level: Second
- Dimensions: 5.44 x 3.35
Bedroom 2
- Level: Second
- Dimensions: 3.28 x 3.35
Bedroom 3
- Level: Second
- Dimensions: 3.25 x 3.78
Bedroom 4
- Level: Second
- Dimensions: 3.66 x 3.2
Bathroom
- Level: Second
- Dimensions: 0 x 0
Bathroom
- Level: Second
- Dimensions: 0 x 0
Bathroom
- Level: Second
- Dimensions: 0 x 0
Dining room
- Level: Main
- Dimensions: 4.27 x 3.05
Great room
- Level: Main
- Dimensions: 4.17 x 4.32
Kitchen
- Level: Main
- Dimensions: 3.78 x 4.88
Laundry
- Level: Second
- Dimensions: 1.83 x 1.83
Other
- Level: Main
- Dimensions: 0 x 0
Heating
- Forced Air, Gas
Cooling
- Central Air
Features
- None
- Basement: Full
- Has fireplace: No
Interior area
- Living area range: 2000-2500 null
Property
Parking
- Total spaces: 4
- Parking features: Private
- Has garage: Yes
Features
- Stories: 2
- Pool features: None
Lot
- Size: 4,107 Square Feet
Construction
Type & style
- Home type: SingleFamily
- Property subtype: Single Family Residence
Materials
- Brick, Vinyl Siding
- Foundation: Poured Concrete
- Roof: Shingle
Utilities & green energy
- Sewer: Sewer
Community & HOA
Location
- Region: London
Financial & listing details
- Date on market: 4/2/2026
T
THRIVE REALTY GROUP INC.
By pressing Contact Agent, you agree that the real estate professional identified above may call/text you about your search, which may involve use of automated means and pre-recorded/artificial voices. You don't need to consent as a condition of buying any property, goods, or services. Message/data rates may apply. You also agree to our Terms of Use. Zillow does not endorse any real estate professionals. We may share information about your recent and future site activity with your agent to help them understand what you're looking for in a home.
Price history
Price history is unavailable.
Public tax history
Tax history is unavailable.
Climate risks
Neighborhood: Fox Hollow
Nearby schools
GreatSchools rating
No schools nearby
We couldn't find any schools near this home.
- C$--5 bd3 ba2.3k sqft3052 Buroak Dr, London, ON N6G3M1Off Market
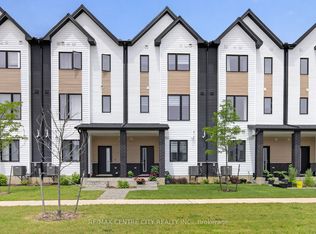
- C$495,0003 bd4 ba-- sqft1595 Capri Cres #56, London, ON N6G3P2For Sale
- C$--3 bd4 ba2k sqft1595 Capri Cres #2, London, ON N6G3Y6Off Market
- C$--3 bd4 ba2k sqft1595 Capri Cres, London, ON N6G3P2Off Market
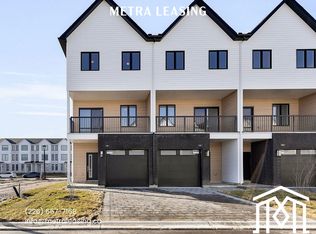
- C$2,5004 bd4 ba-- sqft1595 Capri Cres #28, London, ON N6G3P2For Rent
- C$2,9994 bd3 ba-- sqft1520 S Twilite Blvd, London, ON N6G3P2For Rent
- C$819,9004 bd3 ba-- sqft3008 Buroak Dr, London, ON N6G3M1New Construction
- C$839,9004 bd4 ba-- sqft3002 Buroak Dr, London, ON N6G3M1New Construction
Similar homes
- C$849,0004 bd3 ba-- sqft1566 Wright Cres, London, ON N6G 3R6For Sale
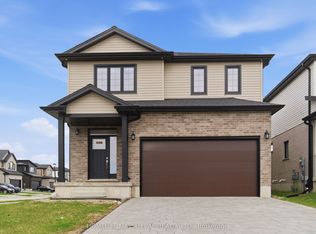 MLS ID #X13014700, HOMELIFE MAPLE LEAF REALTY LTD.. TRREB
 - C$889,9005 bd4 ba-- sqft1742 Applerock Ave, London, ON N6G 0X7For Sale
 MLS ID #X13605216, THE REALTY FIRM INC.. TRREB
 - C$929,9004 bd3 ba-- sqft1652 Applerock Ave, London, ON N6G 0X6For Sale
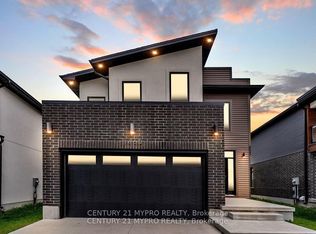 MLS ID #X13622752, CENTURY 21 MYPRO REALTY. TRREB
 - C$835,0004 bd3 ba-- sqft1236 Emma Chas, London, ON N6G 0W2For Sale
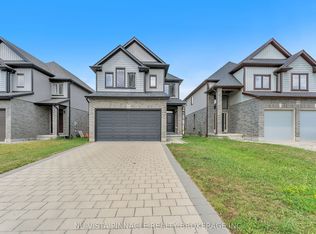 MLS ID #X13541282, NU-VISTA PINNACLE REALTY BROKERAGE INC. TRREB
 - C$749,0004 bd3 ba-- sqft1541 Applerock Ave, London, ON N6G 0X4For SaleMLS ID #X13426838, NU-VISTA PINNACLE REALTY BROKERAGE INC. TRREB
- C$849,0006 bd4 ba-- sqft2590 Tokala Trl, London, ON N6G 0L6For SaleMLS ID #X13543898, THE REALTY FIRM INC.. TRREB
- C$925,0006 bd4 ba-- sqft3091 Tokala Trl, London, ON N6G 0S7For SaleMLS ID #X13541116, RE/MAX ADVANTAGE REALTY LTD.. TRREB
- C$925,0005 bd4 ba-- sqft1061 Eagletrace Dr #33, London, ON N6G 0T3For SaleMLS ID #X13614968, KING REALTY INC.. TRREB
- C$919,9004 bd4 ba-- sqft801 Superior Dr, London, ON N5X 0M1For SaleMLS ID #X13642246, SUTTON GROUP - SELECT REALTY. TRREB
- C$825,0004 bd4 ba-- sqft665 Tennent Ave, London, ON N5X 0L2For SaleMLS ID #X13460972, THRIVE REALTY GROUP INC.. TRREB
- C$929,0005 bd4 ba-- sqft2080 Wateroak Dr, London, ON N6G 0P9For SaleMLS ID #X12786278, SUTTON GROUP - SELECT REALTY. TRREB
- C$999,9005 bd4 ba-- sqft1886 Fountain Grass Dr, London, ON N6K 0K7For SaleMLS ID #X13638548, SUTTON GROUP - SELECT REALTY. TRREB
- C$949,9005 bd5 ba-- sqft2946 Tokala Trl, London, ON N6G 0S6For SaleMLS ID #X13609050, RINEHART REALTY. TRREB
- C$879,9004 bd4 ba-- sqft1689 Brayford Ave, London South, ON N6K 0H1New ConstructionMLS ID #X13052712, NU-VISTA PINNACLE REALTY BROKERAGE INC. TRREB
- C$834,5003 bd3 ba-- sqft3 Basil Cres, Middlesex Centre, ON N0M 2A0New ConstructionMLS ID #X13009972, THRIVE REALTY GROUP INC.. TRREB
- C$879,9004 bd4 ba-- sqft1777 Brayford Ave, London, ON N6K 0H4For SaleMLS ID #X13590318, NU-VISTA PINNACLE REALTY BROKERAGE INC. TRREB
- C$815,0004 bd3 ba-- sqft71 Allister Dr, Middlesex Centre, ON N0L 1R0New ConstructionMLS ID #X13410506, TEAM GLASSER REAL ESTATE BROKERAGE INC.. TRREB
- C$842,5004 bd3 ba-- sqft64 Basil Cres, Middlesex Centre, ON N0M 2A0New ConstructionMLS ID #X13009968, THRIVE REALTY GROUP INC.. TRREB
- C$817,6114 bd3 ba-- sqft35 Allister Dr, Middlesex Centre, ON N0L 1R0New ConstructionMLS ID #X13134072, ROYAL LEPAGE TRILAND REALTY. TRREB
- C$795,5005 bd3 ba-- sqft2022 Upperpoint Blvd #10, London South, ON N6K 4M9New ConstructionMLS ID #X13608926, PC275 REALTY INC.. TRREB
