Welcome to Sifton Properties, The Hazel, a splendid 2,390 sq/ft residence offering a perfect blend of comfort and functionality. The main floor welcomes you with a spacious great room featuring large windows that frame picturesque views of the backyard. The well-designed kitchen layout, complete with a walk-in pantry and cafe, ensures a delightful culinary experience. Additionally, the main floor presents a versatile flex room, catering to various needs such as a den, library, or a quiet space tailored to your lifestyle. Upstairs, the home accommodates the whole family with four generously sized bedrooms. Clear Skies, the community that is a haven of single-family homes, situated just minutes north of London. Clear Skies offers an array of reasons to make it your home. A mere 10-minute drive connects you to all major amenities in North London, ensuring that convenience is always within reach. Pricing includes proposed 2026 Enhanced HST Rebate. Final rebate amount is subject to implementation of Provincial/Federal rebate program and homebuyer eligibility as per government guidelines. Rebate program offered on Agreements of Purchase and Sale signed between April 1, 2026 and March 31, 2027.
New construction
C$842,500
64 Basil Cres, Middlesex Centre, ON N0M 2A0
4beds
3baths
Single Family Residence
Built in ----
-- sqft lot
$-- Zestimate®
C$--/sqft
C$-- HOA
What's special
- 173 days
- 4
- 0
Zillow last checked:
Listing updated:
Listed by:
THRIVE REALTY GROUP INC.
Source: TRREB,MLS®#: X13009968 Originating MLS®#: London and St. Thomas Association of REALTORS
Originating MLS®#: London and St. Thomas Association of REALTORSFacts & features
Interior
Bedrooms & bathrooms
- Bedrooms: 4
- Bathrooms: 3
Primary bedroom
- Level: Second
- Dimensions: 5 x 3.66
Bedroom 2
- Level: Second
- Dimensions: 3.66 x 3.25
Bedroom 3
- Level: Second
- Dimensions: 3.66 x 3.05
Bedroom 4
- Level: Second
- Dimensions: 3.66 x 3.4
Bathroom
- Level: Second
- Dimensions: 1.68 x 3.05
Bathroom
- Level: Second
- Dimensions: 2.59 x 2.41
Foyer
- Level: Main
- Dimensions: 2.03 x 2.72
Great room
- Level: Main
- Dimensions: 4.65 x 4.88
Kitchen
- Level: Main
- Dimensions: 2.49 x 4.88
Kitchen
- Level: Main
- Dimensions: 2.62 x 4.88
Living room
- Level: Main
- Dimensions: 4.65 x 3.4
Heating
- Forced Air, Gas
Cooling
- Central Air
Features
- Basement: Unfinished
- Has fireplace: No
Interior area
- Living area range: 2000-2500 null
Property
Parking
- Total spaces: 6
- Parking features: Private Double
- Has garage: Yes
Features
- Stories: 2
- Pool features: None
- Has view: Yes
- View description: Clear
- Waterfront features: None
Lot
- Features: School
Details
- Parcel number: 081400388
- Other equipment: Sump Pump
Construction
Type & style
- Home type: SingleFamily
- Property subtype: Single Family Residence
Materials
- Brick, Vinyl Siding
- Foundation: Poured Concrete
- Roof: Shingle
Condition
- New construction: Yes
Utilities & green energy
- Sewer: Sewer
Community & HOA
Location
- Region: Middlesex Centre
Financial & listing details
- Date on market: 4/16/2026
Price history
Price history is unavailable.
Public tax history
Tax history is unavailable.
Climate risks
Neighborhood: Ilderton
Nearby schools
GreatSchools rating
No schools nearby
We couldn't find any schools near this home.
- C$834,5003 bd3 ba-- sqft3 Basil Cres, Middlesex Centre, ON N0M2A0New Construction

- C$799,9003 bd3 ba-- sqft77 Basil Cres, Middlesex Centre, ON N0M2A0For Sale

- C$555,0003 bd3 ba-- sqft169 Bowman Dr, Middlesex Centre, ON N0M2A0New Construction
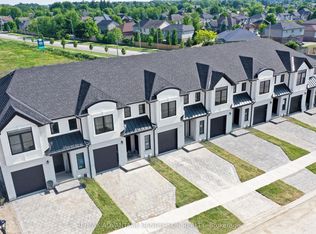
- C$555,0003 bd3 ba-- sqft167 Bowman Dr, Middlesex Centre, ON N0M2A0New Construction
Similar homes
- C$834,5003 bd3 ba-- sqft3 Basil Cres, Middlesex Centre, ON N0M 2A0New ConstructionMLS ID #X13009972, THRIVE REALTY GROUP INC.. TRREB
- C$1,033,1804 bd3 ba-- sqft118 Timberwalk Trl, Middlesex Centre, ON N0M 2A0New Construction
 MLS ID #X9304097, SUTTON GROUP - SELECT REALTY. TRREB
 - C$1,093,9004 bd3 ba-- sqft123 Timberwalk Trl Lot 41, Middlesex Centre, ON N0M 2A0New Construction
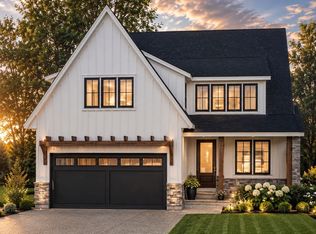 MLS ID #X13697530, SUTTON GROUP PAWLOWSKI & COMPANY REAL ESTATE BROKERAGE INC.. TRREB
 - C$624,5803 bd3 ba-- sqft193 Bowman Dr, Middlesex Centre, ON N0M 2A0New ConstructionMLS ID #X12928390, RE/MAX ADVANTAGE SANDERSON REALTY. TRREB
