Welcome to 85 Basil Crescent in Clear Skies, Ilderton, where exceptional design meets the quality craftsmanship of Sifton Properties! This stunning 3,059 sq. ft. Walnut model is part of Sifton's sought-after Express Home collection, offering the incredible opportunity to purchase a thoughtfully designed home with premium structural upgrades already incorporated, while still having the ability to personalize your interior finishes and make it truly your own! Situated on a premium 49-foot lookout lot, this impressive two-storey home features 4 spacious bedrooms, 3.5 bathrooms, a dedicated main-floor office and an expansive open-concept layout designed for modern family living. The spectacular great room showcases a soaring vaulted ceiling, creating a bright and inviting space that flows seamlessly into the dining area and kitchen, complete with a generous walk-in pantry. A spacious main-floor laundry room adds everyday convenience.Upstairs, the thoughtfully designed bedroom layout offers exceptional comfort and privacy. The primary suite features a walk-in closet and private ensuite, while Bedroom 2 enjoys its own ensuite bathroom. Bedrooms 3 and 4 share a convenient Jack-and-Jill bathroom, making this an ideal layout for growing families. An impressive collection of structural upgrades sets this home apart, including approximately 200 sq. ft. of additional living space, an extended covered front porch, elegant double front entry with 8-foot doors, a spacious double-car garage with side-entry man door, and a custom 10' x 20' covered rear deck, perfect for outdoor entertaining. The best part? There is still time to select your interior finishes! Enjoy the confidence of Sifton's established design and construction process while adding your personal touch to the spaces that matter most. An outstanding opportunity to own a beautifully designed new home in the growing community of Clear Skies, Ilderton. Discover the Sifton difference!
New construction
C$1,119,000
85 Basil Cres, Middlesex Centre, ON N0M 2A0
4beds
4baths
Single Family Residence
Built in ----
6,576 Square Feet Lot
$-- Zestimate®
C$--/sqft
C$-- HOA
What's special
Dedicated main-floor officeExpansive open-concept layoutSpectacular great roomSoaring vaulted ceilingBright and inviting spaceGenerous walk-in pantrySpacious main-floor laundry room
- 1 day
- 1
- 0
Zillow last checked:
Listing updated:
Listed by:
THRIVE REALTY GROUP INC.
Source: TRREB,MLS®#: X14149746 Originating MLS®#: London and St. Thomas Association of REALTORS
Facts & features
Interior
Bedrooms & bathrooms
- Bedrooms: 4
- Bathrooms: 4
Primary bedroom
- Level: Second
- Dimensions: 7.22 x 4.08
Bedroom 2
- Level: Second
- Dimensions: 4.36 x 3.32
Bedroom 3
- Level: Second
- Dimensions: 3.78 x 3.75
Bedroom 4
- Level: Second
- Dimensions: 3.51 x 4.57
Bathroom
- Level: Second
- Dimensions: 2.96 x 3.05
Bathroom
- Level: Second
- Dimensions: 1.83 x 3.14
Bathroom
- Level: Second
- Dimensions: 2.93 x 2.47
Dining room
- Level: Main
- Dimensions: 4.48 x 5.43
Foyer
- Level: Main
- Dimensions: 1.86 x 4.8
Great room
- Level: Main
- Dimensions: 4.57 x 5.43
Kitchen
- Level: Main
- Dimensions: 2.74 x 5.43
Laundry
- Level: Main
- Dimensions: 3.05 x 2.07
Mud room
- Level: Main
- Dimensions: 3.93 x 1.98
Office
- Level: Main
- Dimensions: 3.38 x 5.27
Pantry
- Level: Main
- Dimensions: 2.53 x 2.07
Other
- Level: Main
- Dimensions: 1.83 x 1.98
Heating
- Forced Air, Gas
Cooling
- Central Air
Appliances
- Included: Instant Hot Water
Features
- ERV/HRV
- Basement: Unfinished
- Has fireplace: No
Interior area
- Living area range: 3000-3500 null
Property
Parking
- Total spaces: 4
- Parking features: Private Double
- Has garage: Yes
Features
- Stories: 2
- Patio & porch: Deck
- Exterior features: Privacy
- Pool features: None
- Has view: Yes
- View description: Clear
Lot
- Size: 6,576 Square Feet
- Topography: Flat
Details
- Parcel number: 081400362
Construction
Type & style
- Home type: SingleFamily
- Property subtype: Single Family Residence
Materials
- Brick, Vinyl Siding
- Foundation: Poured Concrete
- Roof: Shingle
Condition
- New construction: Yes
Details
- Builder name: SIFTON PROPERTIES
Utilities & green energy
- Sewer: Sewer
Community & HOA
Location
- Region: Middlesex Centre
Financial & listing details
- Date on market: 11/4/2026
Price history
Price history is unavailable.
Public tax history
Tax history is unavailable.
Climate risks
Neighborhood: Ilderton
Nearby schools
GreatSchools rating
No schools nearby
We couldn't find any schools near this home.
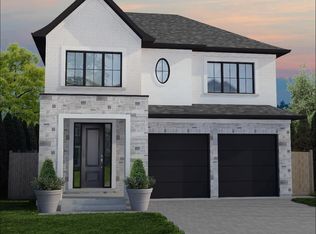
- C$925,0003 bd3 ba-- sqft117 Basil Cres, Middlesex Centre, ON N0M2A0New Construction
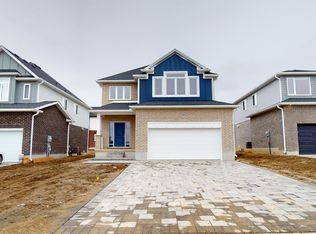
- C$--4 bd2 ba2k sqft120 Basil Cres, Middlesex Centre, ON N0M2A0Off Market
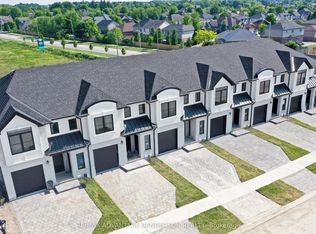
- C$555,0003 bd3 ba-- sqft169 Bowman Dr, Middlesex Centre, ON N0M2A0New Construction
- C$555,0003 bd3 ba-- sqft167 Bowman Dr, Middlesex Centre, ON N0M2A0New Construction
Similar homes
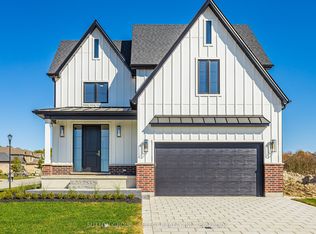
- C$1,029,9004 bd4 ba-- sqft11 Timberwalk Trl, Middlesex Centre, ON N0M 2A0New Construction
 MLS ID #X14142762, SUTTON GROUP - SELECT REALTY INC.. TRREB
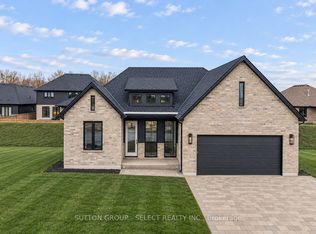
- C$1,139,9002 bd2 ba-- sqft115 Timberwalk Trl, Middlesex Centre, ON N0M 2A0New Construction
 MLS ID #X14142770, SUTTON GROUP - SELECT REALTY INC.. TRREB
- C$998,0004 bd4 ba-- sqft68 Blue Heron Dr, Middlesex Centre, ON N0M 2A0For Sale
 MLS ID #X13846044, SUTTON GROUP - SELECT REALTY. TRREB
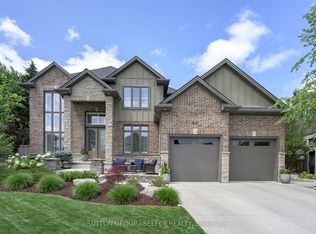
- C$1,049,9005 bd4 ba-- sqft216 Martin Dr, Middlesex Centre, ON N0M 2A0For Sale
 MLS ID #X13795582, SUTTON GROUP - SELECT REALTY. TRREB
