Introducing The Bedford by award-winning builder Legacy Homes, currently under construction on a beautiful corner lot in Timberwalk, Ilderton. Inspired by modern European design, the exterior combines brick, stone and Hardie board for a distinctive, timeless look. Offering 2,456 sq.ft. this 4-bedroom, 2.5-bath home features an impressive collection of high-end finishes and upgrades. The open-concept main floor includes a dedicated den, spacious great room with gas fireplace, dining area and kitchen, complete with custom cabinetry and quartz countertops. Engineered oak hardwood flooring and custom trim and millwork details add warmth and character throughout. A walk-in pantry, practical mudroom and covered rear deck compliment the home's considered layout. Upstairs, the primary suite features a walk-in closet and 5-piece ensuite, alongside three additional bedrooms, a full bathroom and the convenience of second-floor laundry. With distinct spaces for gathering, working and unwinding, The Bedford brings together elevated finishes and everyday functionality. Early 2027 possession available. Known for exceptional craftsmanship and a personalized building experience, Legacy Homes offers customizable floor plans, design services, impressive standard finishes and Tarion Warranty protection. Timberwalk offers the appeal of small-town living in Ilderton, with parks, walking trails, green space and great schools. Just minutes north of London, residents enjoy convenient access to shopping, restaurants, golf, recreation and Highway 402. Note: Buyer must qualify for all applicable HST rebates for the advertised purchase price.
For sale
C$959,900
198 Timberwalk Trl, Middlesex Centre, ON N0M 2A0
4beds
3baths
Single Family Residence
Built in ----
5,940 Square Feet Lot
$-- Zestimate®
C$--/sqft
C$-- HOA
What's special
Beautiful corner lotOpen-concept main floorDedicated denDining areaEngineered oak hardwood flooringWalk-in pantryPractical mudroom
- 13 days
- 4
- 0
Zillow last checked:
Listing updated:
Listed by:
SUTTON GROUP - SELECT REALTY INC.
Source: TRREB,MLS®#: X14110002 Originating MLS®#: London and St. Thomas Association of REALTORS
Facts & features
Interior
Bedrooms & bathrooms
- Bedrooms: 4
- Bathrooms: 3
Primary bedroom
- Level: Main
- Dimensions: 5.18 x 3.96
Primary bedroom
- Level: Second
- Dimensions: 5.18 x 3.96
Bedroom 2
- Level: Second
- Dimensions: 3.07 x 4.72
Bedroom 3
- Level: Second
- Dimensions: 3.05 x 4.57
Bedroom 4
- Level: Second
- Dimensions: 3.35 x 3.35
Den
- Level: Main
- Dimensions: 2.92 x 2.92
Dining room
- Level: Main
- Dimensions: 3.05 x 4.57
Great room
- Level: Main
- Dimensions: 5.08 x 4.57
Kitchen
- Level: Main
- Dimensions: 2.59 x 4.57
Laundry
- Level: Second
- Dimensions: 2.13 x 1.98
Mud room
- Level: Main
- Dimensions: 3.56 x 2.06
Pantry
- Level: Main
- Dimensions: 2.13 x 2.06
Heating
- Forced Air, Gas
Cooling
- Central Air
Features
- Basement: Full,Unfinished
- Has fireplace: Yes
- Fireplace features: Natural Gas, Living Room
Interior area
- Living area range: 2000-2500 null
Property
Parking
- Total spaces: 4
- Parking features: Inside Entrance, Private, Garage Door Opener
- Has garage: Yes
Features
- Stories: 2
- Patio & porch: Deck
- Exterior features: Lighting
- Pool features: None
Lot
- Size: 5,940 Square Feet
- Features: Park, Rec./Commun.Centre, School Bus Route, School, Rectangular Lot
Details
- Parcel number: 081350718
Construction
Type & style
- Home type: SingleFamily
- Property subtype: Single Family Residence
Materials
- Stone, Hardboard
- Foundation: Poured Concrete
- Roof: Asphalt Shingle
Utilities & green energy
- Sewer: Sewer
Community & HOA
Location
- Region: Middlesex Centre
Financial & listing details
- Date on market: 10/23/2026
Price history
Price history is unavailable.
Public tax history
Tax history is unavailable.
Climate risks
Neighborhood: Ilderton
Nearby schools
GreatSchools rating
No schools nearby
We couldn't find any schools near this home.
- C$1,249,6534 bd3 ba-- sqft119 Timberwalk Trl, Middlesex Centre, ON N0M2A0New Construction
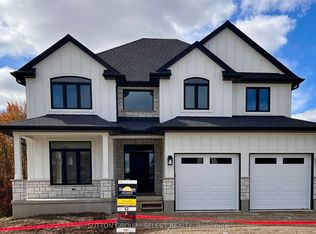
- C$1,053,1804 bd3 ba-- sqft118 Timberwalk Trl, Middlesex Centre, ON N0M2A0New Construction

- C$1,065,9004 bd3 ba-- sqft111 Timberwalk Trl LOT 44, Middlesex Centre, ON N0M2A0New Construction
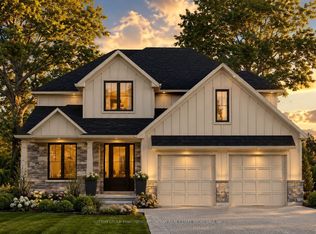
- C$1,093,9004 bd3 ba-- sqft123 Timberwalk Trl LOT 41, Middlesex Centre, ON N0M2A0New Construction
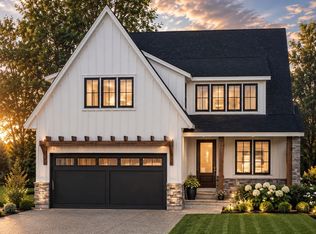
Similar homes
- C$1,029,9004 bd4 ba-- sqft11 Timberwalk Trl, Middlesex Centre, ON N0M 2A0New Construction
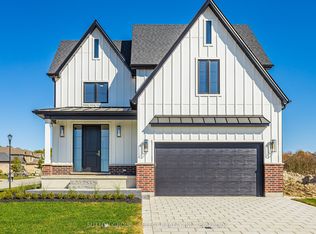 MLS ID #X14142762, SUTTON GROUP - SELECT REALTY INC.. TRREB
- C$969,9003 bd3 ba-- sqft190 Timberwalk Trl Lot 16, Middlesex Centre, ON N0M 2A0New Construction
 MLS ID #X13697710, SUTTON GROUP PAWLOWSKI & COMPANY REAL ESTATE BROKERAGE INC.. TRREB
- C$1,119,0004 bd4 ba-- sqft85 Basil Cres, Middlesex Centre, ON N0M 2A0New Construction
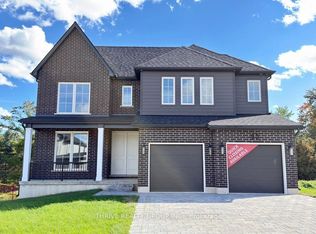 MLS ID #X14149746, THRIVE REALTY GROUP INC.. TRREB
- C$1,139,9002 bd2 ba-- sqft115 Timberwalk Trl, Middlesex Centre, ON N0M 2A0New Construction
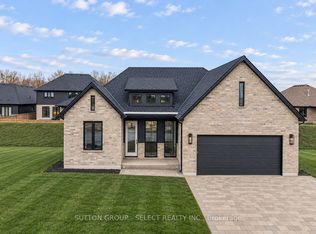 MLS ID #X14142770, SUTTON GROUP - SELECT REALTY INC.. TRREB
