HUGE INCENTIVE ALERT!! For a Limited Time, Qualified Buyers Save the Government HST. TO BE BUILT at 123 Timberwalk Trail in Ilderton by Melchers Developments Inc., an award-winning, family-owned builder creating exceptional homes since 1987. Known for outstanding craftsmanship, timeless design & a truly personalized building experience, Melchers offers in-house architectural design, professional décor consultation, customizable plans, impressive standard finishes & full Tarion Warranty protection. Timberwalk gives you the best of Ilderton living-small-town charm, parks, walking trails, green space, great schools & everyday conveniences, all just minutes north of London with easy access to shopping, restaurants, golf, recreation & Hwy 402. This thoughtfully designed 2,716 sq. ft. home offers 4 bedrooms & 2.5 bathrooms with an open-concept main floor, dedicated den, generous great room, dining area, kitchen, walk-in pantry, mudroom & covered front porch. Upstairs, the primary suite includes a walk-in closet & ensuite, plus 3 additional bedrooms, a full bath & second-floor laundry. A well-planned home that balances family living, entertaining & everyday function, with the opportunity to personalize it to suit your lifestyle. Visit our beautifully appointed Model Homes at 110 Timberwalk Trail, Ilderton, & Lot #25 - 29 Dearing Dr., Grand Bend, open most Saturdays & Sundays from 2-4 PM. Start building the home you've always wanted while this limited-time Government HST Savings incentive is available. NOTE: Photos are of a similar model home for reference purposes only & may show upgrades, finishes & features not included in the base price.
New construction
C$1,093,900
123 Timberwalk Trl Lot 41, Middlesex Centre, ON N0M 2A0
4beds
3baths
Single Family Residence
Built in ----
6,325 Square Feet Lot
$-- Zestimate®
C$--/sqft
C$-- HOA
What's special
Walking trailsGreen spaceOpen-concept main floorDedicated denGenerous great roomDining areaWalk-in pantry
- 59 days
- 4
- 0
Zillow last checked:
Listing updated:
Listed by:
SUTTON GROUP PAWLOWSKI & COMPANY REAL ESTATE BROKERAGE INC.
Source: TRREB,MLS®#: X13697530 Originating MLS®#: London and St. Thomas Association of REALTORS
Originating MLS®#: London and St. Thomas Association of REALTORSFacts & features
Interior
Bedrooms & bathrooms
- Bedrooms: 4
- Bathrooms: 3
Primary bedroom
- Level: Second
- Dimensions: 4.88 x 3.84
Bedroom 2
- Level: Second
- Dimensions: 3.96 x 3.73
Foyer
- Level: Main
- Dimensions: 2.29 x 1.73
Great room
- Level: Main
- Dimensions: 4.83 x 5.36
Mud room
- Level: Main
- Dimensions: 2.95 x 2.29
Heating
- Forced Air, Gas
Cooling
- Central Air
Features
- ERV/HRV, Upgraded Insulation
- Basement: Unfinished,Walk-Out Access
- Has fireplace: Yes
- Fireplace features: Family Room, Natural Gas
Interior area
- Living area range: 2500-3000 null
Property
Parking
- Total spaces: 4
- Parking features: Private Double, Garage Door Opener
- Has garage: Yes
Features
- Stories: 2
- Pool features: None
Lot
- Size: 6,325 Square Feet
- Features: Place Of Worship, Park, School, School Bus Route
Details
- Parcel number: 081350741
- Other equipment: Sump Pump
Construction
Type & style
- Home type: SingleFamily
- Property subtype: Single Family Residence
Materials
- Stone, Brick
- Foundation: Poured Concrete
- Roof: Asphalt Shingle
Condition
- New construction: Yes
Utilities & green energy
- Sewer: Sewer
Community & HOA
Community
- Security: Carbon Monoxide Detector(s), Smoke Detector(s)
Location
- Region: Middlesex Centre
Financial & listing details
- Date on market: 8/20/2026
Price history
Price history is unavailable.
Public tax history
Tax history is unavailable.
Climate risks
Neighborhood: Ilderton
Nearby schools
GreatSchools rating
No schools nearby
We couldn't find any schools near this home.
- C$1,229,7534 bd3 ba-- sqft119 Timberwalk Trl, Middlesex Centre, ON N0M2A0New Construction
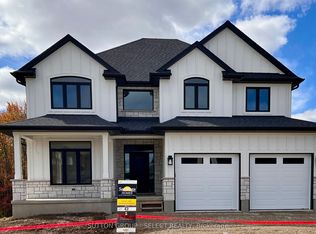
- C$1,033,1804 bd3 ba-- sqft118 Timberwalk Trl, Middlesex Centre, ON N0M2A0New Construction

- C$1,065,9004 bd3 ba-- sqft111 Timberwalk Trl LOT 44, Middlesex Centre, ON N0M2A0New Construction
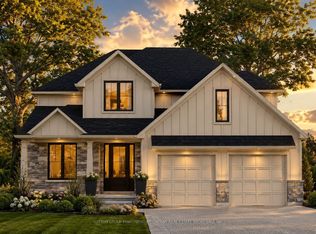
- C$969,9003 bd3 ba-- sqft190 Timberwalk Trl LOT 16, Middlesex Centre, ON N0M2A0New Construction

Similar homes
- C$1,065,9004 bd3 ba-- sqft111 Timberwalk Trl Lot 44, Middlesex Centre, ON N0M 2A0New ConstructionMLS ID #X13697570, SUTTON GROUP PAWLOWSKI & COMPANY REAL ESTATE BROKERAGE INC.. TRREB
- C$1,033,1804 bd3 ba-- sqft118 Timberwalk Trl, Middlesex Centre, ON N0M 2A0New ConstructionMLS ID #X9304097, SUTTON GROUP - SELECT REALTY. TRREB
- C$969,9003 bd3 ba-- sqft190 Timberwalk Trl Lot 16, Middlesex Centre, ON N0M 2A0New ConstructionMLS ID #X13697710, SUTTON GROUP PAWLOWSKI & COMPANY REAL ESTATE BROKERAGE INC.. TRREB
- C$899,9004 bd3 ba-- sqft7 Violet Ct, Middlesex Centre, ON N0M 2A0For Sale
 MLS ID #X13777244, SUTTON GROUP - SELECT REALTY. TRREB
