Immediate Possession! Skip the build time & move into a professionally designed, fully upgraded Melchers model home where luxury finishes, exceptional craftsmanship & outstanding value come together in one unforgettable package. Built by award-winning Melchers Developments Inc., this stunning bungalow showcases over $150,000 in upgrades & designer finishes, offering a level of quality that's difficult to replicate at today's construction costs. The bright open-concept layout is highlighted by soaring vaulted ceilings, oversized windows & a spectacular covered rear porch that extends your living space outdoors. The custom kitchen is the heart of the home with quartz countertops, premium cabinetry, a large island, designer lighting & a full appliance package already included. The inviting great room features a beautiful gas fireplace while the spacious dining area is ideal for entertaining or everyday living. The private primary retreat offers a custom walk-in closet, elegant feature wall & a beautifully appointed ensuite. Two additional bedrooms provide flexibility for family, guests or a dedicated home office. Thoughtful upgrades continue throughout with hardwood flooring, upgraded interior doors, custom mudroom, premium laundry room, landscaped yard, upgraded driveway, stone & brick exterior, open staircase to the lower level & an unfinished basement ready for your future vision. Located in Timberwalk, one of Ilderton's most desirable communities, you'll enjoy peaceful small-town living just minutes from north London, excellent schools, parks, walking trails & everyday amenities. If you've been considering building but don't want the wait, the decisions or the unexpected costs, this exceptional model home delivers the finished product today. Visit 110 Timberwalk Trail most Saturdays and Sundays from 2-4 p.m., or book a private showing or our other model home at Lot #25 - 29 Dearing Dr. Grand Bend most Sat & Sun 2-4pm or anytime by appointment.
Under contract
C$956,900
110 Timberwalk Trl Lot 2, Middlesex Centre, ON N0M 2A0
3beds
2baths
Single Family Residence
Built in ----
6,784 Square Feet Lot
$-- Zestimate®
C$--/sqft
C$-- HOA
What's special
Professionally designedLuxury finishesExceptional craftsmanshipBright open-concept layoutSoaring vaulted ceilingsOversized windowsSpectacular covered rear porch
- 86 days
- 3
- 0
Zillow last checked:
Listing updated:
Listed by:
SUTTON GROUP PAWLOWSKI & COMPANY REAL ESTATE BROKERAGE INC.
Source: TRREB,MLS®#: X13600620 Originating MLS®#: London and St. Thomas Association of REALTORS
Originating MLS®#: London and St. Thomas Association of REALTORSFacts & features
Interior
Bedrooms & bathrooms
- Bedrooms: 3
- Bathrooms: 2
Primary bedroom
- Level: Main
- Dimensions: 4.7 x 3.91
Bedroom 2
- Level: Main
- Dimensions: 3.25 x 3.76
Bedroom 3
- Level: Main
- Dimensions: 3.78 x 3.23
Dining room
- Level: Main
- Dimensions: 4.67 x 2.82
Foyer
- Level: Main
- Dimensions: 0 x 0
Kitchen
- Level: Main
- Dimensions: 3.28 x 3.3
Laundry
- Level: Main
- Dimensions: 0 x 0
Living room
- Level: Main
- Dimensions: 4.98 x 4.57
Mud room
- Level: Main
- Dimensions: 0 x 0
Heating
- Forced Air, Gas
Cooling
- Central Air
Features
- ERV/HRV, Primary Bedroom - Main Floor, Upgraded Insulation
- Basement: Full,Unfinished
- Has fireplace: Yes
- Fireplace features: Living Room, Natural Gas
Interior area
- Living area range: 1500-2000 null
Property
Parking
- Total spaces: 4
- Parking features: Private Double, Garage Door Opener
- Has garage: Yes
Features
- Pool features: None
Lot
- Size: 6,784 Square Feet
- Features: Place Of Worship, Park, School, School Bus Route
Details
- Parcel number: 081350702
- Other equipment: Sump Pump
Construction
Type & style
- Home type: SingleFamily
- Architectural style: Bungalow
- Property subtype: Single Family Residence
Materials
- Stone, Brick
- Foundation: Concrete
- Roof: Asphalt Shingle
Condition
- New construction: Yes
Utilities & green energy
- Sewer: Sewer
Community & HOA
Community
- Security: Carbon Monoxide Detector(s), Smoke Detector(s)
Location
- Region: Middlesex Centre
Financial & listing details
- Date on market: 7/24/2026
Price history
Price history is unavailable.
Public tax history
Tax history is unavailable.
Climate risks
Neighborhood: Ilderton
Nearby schools
GreatSchools rating
No schools nearby
We couldn't find any schools near this home.
- C$1,229,7534 bd3 ba-- sqft119 Timberwalk Trl, Middlesex Centre, ON N0M2A0New Construction
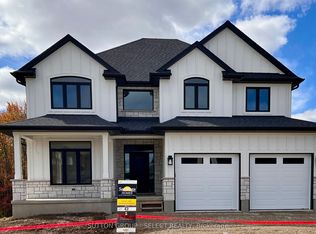
- C$1,033,1804 bd3 ba-- sqft118 Timberwalk Trl, Middlesex Centre, ON N0M2A0New Construction

- C$1,065,9004 bd3 ba-- sqft111 Timberwalk Trl LOT 44, Middlesex Centre, ON N0M2A0New Construction
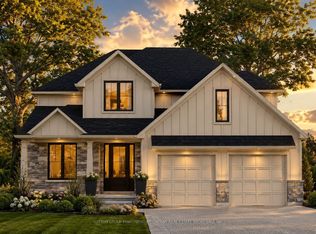
- C$1,093,9004 bd3 ba-- sqft123 Timberwalk Trl LOT 41, Middlesex Centre, ON N0M2A0New Construction
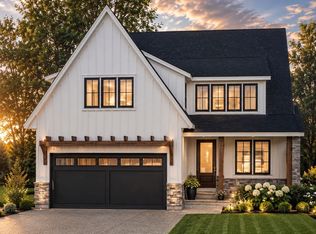
Similar homes
- C$969,9003 bd3 ba-- sqft190 Timberwalk Trl Lot 16, Middlesex Centre, ON N0M 2A0New Construction
 MLS ID #X13697710, SUTTON GROUP PAWLOWSKI & COMPANY REAL ESTATE BROKERAGE INC.. TRREB
 - C$899,9004 bd3 ba-- sqft7 Violet Ct, Middlesex Centre, ON N0M 2A0For Sale
 MLS ID #X13777244, SUTTON GROUP - SELECT REALTY. TRREB
 - C$1,093,9004 bd3 ba-- sqft123 Timberwalk Trl Lot 41, Middlesex Centre, ON N0M 2A0New ConstructionMLS ID #X13697530, SUTTON GROUP PAWLOWSKI & COMPANY REAL ESTATE BROKERAGE INC.. TRREB
- C$1,065,9004 bd3 ba-- sqft111 Timberwalk Trl Lot 44, Middlesex Centre, ON N0M 2A0New ConstructionMLS ID #X13697570, SUTTON GROUP PAWLOWSKI & COMPANY REAL ESTATE BROKERAGE INC.. TRREB
