This Komoka bungalow is built for the way people actually live. Step into the open concept kitchen, living, and dining space and you'll see it right away, wide sightlines, comfortable flow, room for everyone without anyone feeling boxed in. The kitchen is the real centerpiece, with a quartz island over 10 feet long that was redone in 2023, plenty of room for morning coffee, homework spread out after school, or a crowd of people during a holiday dinner. Just off the kitchen is a three season sunroom added in 2018, with new windows installed in 2024. It's the kind of space you'll actually use, open it up on a warm evening to catch the breeze, or close it off when the afternoon sun gets to be too much. The main floor primary bedroom feels more like a retreat than a bedroom. It comes with a spa-like ensuite, the kind you look forward to at the end of a long day, and a large closet fitted with custom shelving and cabinetry that makes staying organized easy. Across the house, two more bedrooms anchor the other side and share a full bath, giving everyone their own space and a bit of separation from the primary suite. Downstairs, the finished basement adds over 1,000 sq ft of living space. There's a fourth bedroom, a full bath with heated floors, and a rec room already set up with a home theatre for movie nights or watching the game. Three separate storage rooms round things out, so bins, seasonal decor, and everything else has a home and out of the garage. Out back, there's no one behind you. The yard backs onto one of Komokas gravel pits, giving you real privacy and quiet without sacrificing a normal sized lot to get it. And Komoka itself has come a long way, there's a No Frills and Foodland in town now, along with pharmacies, dentists, a handful of quick service restaurants, and vets, so day to day errands don't mean a drive into London. You can walk to the post office, the community centre and arena are close by, and Parkview Public School is just around the corner.
For sale
C$925,000
57 Caverhill Cres, Komoka, ON N0L 1R0
4beds
3baths
Single Family Residence
Built in ----
6,900 Square Feet Lot
$-- Zestimate®
C$--/sqft
C$-- HOA
What's special
Wide sightlinesComfortable flowThree season sunroomSpa-like ensuiteThree separate storage roomsNormal sized lot
- 13 hours |
- 1 |
- 0 |
Zillow last checked:
Listing updated:
Listed by:
ROYAL LEPAGE TRILAND REALTY
Source: TRREB,MLS®#: X13683518 Originating MLS®#: London and St. Thomas Association of REALTORS
Originating MLS®#: London and St. Thomas Association of REALTORSFacts & features
Interior
Bedrooms & bathrooms
- Bedrooms: 4
- Bathrooms: 3
Heating
- Forced Air, Electric
Cooling
- Central Air
Appliances
- Included: Water Heater Owned, Water Softener, Water Treatment
Features
- Central Vacuum, Primary Bedroom - Main Floor, Storage Area Lockers, Water Meter
- Flooring: Carpet Free
- Basement: Partially Finished
- Has fireplace: Yes
- Fireplace features: Electric
Interior area
- Living area range: 2000-2500 null
Property
Parking
- Total spaces: 6
- Parking features: Available, Private Double, Garage Door Opener
- Has garage: Yes
Features
- Patio & porch: Patio, Enclosed
- Exterior features: Privacy, Seasonal Living
- Pool features: None
- Has view: Yes
- View description: Pond, Trees/Woods
- Has water view: Yes
- Water view: Pond
Lot
- Size: 6,900 Square Feet
- Features: Golf, Lake/Pond, Park, Rec./Commun.Centre, School, Wooded/Treed, Rectangular Lot
- Topography: Dry,Flat
Details
- Additional structures: Fence - Full, Shed
- Parcel number: 096600267
- Other equipment: Sump Pump
Construction
Type & style
- Home type: SingleFamily
- Architectural style: Bungalow
- Property subtype: Single Family Residence
Materials
- Brick Veneer
- Foundation: Concrete
- Roof: Shingle
Utilities & green energy
- Sewer: Sewer
- Water: Sand Point Well
Community & HOA
Community
- Security: Alarm System, Carbon Monoxide Detector(s), Smoke Detector(s)
Location
- Region: Komoka
Financial & listing details
- Annual tax amount: C$5,488
- Date on market: 8/17/2026
Price history
Price history is unavailable.
Public tax history
Tax history is unavailable.
Climate risks
Neighborhood: Komoka
Nearby schools
GreatSchools rating
No schools nearby
We couldn't find any schools near this home.
- C$2,8003 bd2 ba2.5k sqft115 Prince St #NA, Middlesex Centre, ON N0L1R0For Rent

- C$819,9003 bd3 ba-- sqft6 Caverhill Cres, Middlesex Centre, ON N0L1R0For Sale

- C$899,0004 bd3 ba-- sqft40 Fieldstone Cres S, Middlesex Centre, ON N0L1R0For Sale

- C$698,8003 bd2 ba-- sqft120 Huron Ave, Middlesex Centre, ON N0L1R0For Sale
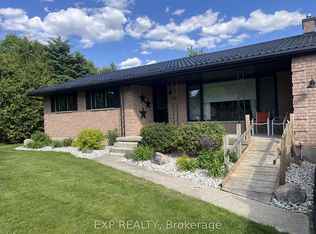
- C$--3 bd1 ba900 sqft61 Delaware St S, Middlesex Centre, ON N0L1R0Off Market
- C$--2 bd2 ba1.4k sqft9861 Glendon Dr #117, Middlesex Centre, ON N0L1R0Off Market
- C$--3 bd3 ba2.5k sqft9861 Glendon Dr #419, Middlesex Centre, ON N0L1R0Off Market
- C$839,9004 bd2 ba-- sqft122 1/2 Railway Ave, Middlesex Centre, ON N0L1R0For Sale
Similar homes
- C$899,0004 bd3 ba-- sqft40 Fieldstone Cres S, Middlesex Centre, ON N0L 1R0For SaleMLS ID #X13084894, ROYAL LEPAGE TRILAND REALTY. TRREB
- C$839,9004 bd2 ba-- sqft122 1/2 Railway Ave, Middlesex Centre, ON N0L 1R0For SaleMLS ID #X13503850, EXP REALTY. TRREB
- C$819,9003 bd3 ba-- sqft6 Caverhill Cres, Middlesex Centre, ON N0L 1R0For SaleMLS ID #X13479460, EXP REALTY. TRREB
- C$964,9004 bd3 ba-- sqft52 Allister Dr Lot 102, Middlesex Centre, ON N0L 1R0New Construction
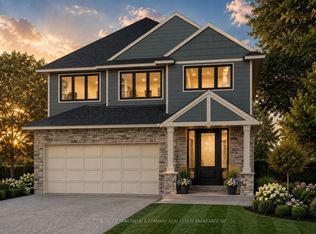 MLS ID #X13600376, SUTTON GROUP PAWLOWSKI & COMPANY REAL ESTATE BROKERAGE INC.. TRREB
 - C$929,0004 bd4 ba-- sqft260 Crestview Dr, Middlesex Centre, ON N0L 1R0New ConstructionMLS ID #X13046702, NU-VISTA PINNACLE REALTY BROKERAGE INC. TRREB
- C$924,9004 bd4 ba-- sqft19 Kaiser Ln, Middlesex Centre, ON N0L 1R0For SaleMLS ID #X13585622, SUTTON GROUP PREFERRED REALTY INC.. TRREB
- C$929,0005 bd4 ba-- sqft68 Locky Ln, Middlesex Centre, ON N0L 1R0For SaleMLS ID #X12878660, REAL BROKER ONTARIO LTD. TRREB
- C$1,049,9005 bd3 ba-- sqft24 Earlscourt Ter, Middlesex Centre, ON N0L 1R0For SaleMLS ID #X13644894, ROYAL LEPAGE TRILAND REALTY. TRREB
- C$1,249,0005 bd4 ba-- sqft26 Earlscourt Ter, Middlesex Centre, ON N0L 1R0For SaleMLS ID #X13682948, THRIVE REALTY GROUP INC.. TRREB
- C$899,9002 bd2 ba-- sqft60 Allister Dr Lot 100, Middlesex Centre, ON N0L 1R0New ConstructionMLS ID #X13600430, SUTTON GROUP PAWLOWSKI & COMPANY REAL ESTATE BROKERAGE INC.. TRREB
- C$899,9004 bd3 ba-- sqft553 Juliana Dr, Strathroy Caradoc, ON N0L 1W0For SaleMLS ID #X13667396, KELLER WILLIAMS LIFESTYLES. TRREB
- C$896,9002 bd2 ba-- sqft91 Allister Dr Lot 23, Middlesex Centre, ON N0L 1R0New ConstructionMLS ID #X13600498, SUTTON GROUP PAWLOWSKI & COMPANY REAL ESTATE BROKERAGE INC.. TRREB
- C$698,8003 bd2 ba-- sqft120 Huron Ave, Middlesex Centre, ON N0L 1R0For SaleMLS ID #X13614028, EXP REALTY. TRREB
- C$1,055,0004 bd4 ba-- sqft150 Locky Ln, Middlesex Centre, ON N0L 1R0For SaleMLS ID #X12875836, EXP REALTY. TRREB
- C$815,0004 bd3 ba-- sqft72 Allister Dr, Middlesex Centre, ON N0L 1R0New ConstructionMLS ID #X13177852, TEAM GLASSER REAL ESTATE BROKERAGE INC.. TRREB
- C$817,6114 bd3 ba-- sqft27 Allister Dr, Middlesex Centre, ON N0L 1R0New ConstructionMLS ID #X13132766, ROYAL LEPAGE TRILAND REALTY. TRREB
- C$817,6114 bd3 ba-- sqft35 Allister Dr, Middlesex Centre, ON N0L 1R0New ConstructionMLS ID #X13134072, ROYAL LEPAGE TRILAND REALTY. TRREB
- C$865,0003 bd2 ba-- sqft70 Benner Blvd, Middlesex Centre, ON N0L 1R0New ConstructionMLS ID #X13499272, TEAM GLASSER REAL ESTATE BROKERAGE INC.. TRREB
- C$815,0004 bd3 ba-- sqft71 Allister Dr, Middlesex Centre, ON N0L 1R0New ConstructionMLS ID #X13410506, TEAM GLASSER REAL ESTATE BROKERAGE INC.. TRREB
- C$1,139,0004 bd4 ba-- sqft87 Daventry Way, Middlesex Centre, ON N0L 1R0For SaleMLS ID #X13650208, THE REALTY FIRM INC.. TRREB
