Welcome to 553 Juliana Drive! Nestled within peaceful Mount Brydges, this beautiful 2+2 Bedroom Executive Raised Bungalow with a large 2 Car Garage truly has it all. Situated on a massive 77 x 220 private, fully fenced lot that is lined with mature trees & features a backyard oasis retreat with an above ground swimming pool, hot tub, expansive deck, and patio area. The backyard has beautiful gardens, an awesome tree house fort play structure, fire pit, and is equipped with Lutron Casseta Lighting System. As you enter the home, there is a large foyer leading to the spacious open-concept main floor living area. The main floor features a living room with beautiful cathedral ceilings, lots of windows, and a gas fireplace, and leads to the dining room and kitchen with lots of cabinetry and storage. The main floor also has the primary bedroom with a lovely ensuite bathroom and walk-in closet, as well as a door to the patio, making it easy to pop outside to enjoy your hot tub in the evenings! The main floor also has a second bedroom, another full bathroom a laundry room. You'll love entertaining downstairs, where you'll find a custom built entertainment feature wall with a fire place, a wet bar with wine & beer coolers, and granite countertops. The lower level also has two great sized bedrooms, a third full bathroom, and storage. Some Recent Updates Include: Pool Pump (2025), Furnace & AC (2024), Tree House- Doors Entry System (2024), New Exterior Doors- Front and 2 Back Doors (2023), Exterior Lighting- Backyard (2022), Induction Stove (2022), New Gates (2022), New Fence West Side & Back (2022), Hunter Irrigation (2022), Sand Point Well/Pump (2022), Pergolas (2021), LED Lighting Fixtures throughout (2020), Generlink (Generator Capable) (2019), Concrete West Side (2019), Concrete Pad 20x40ft (2018), Hot Tub (2018), and many more!
For sale
C$899,900
553 Juliana Dr, Strathroy Caradoc, ON N0L 1W0
4beds
3baths
Single Family Residence
Built in ----
0.39 Acres Lot
$-- Zestimate®
C$--/sqft
C$-- HOA
What's special
Lined with mature treesBackyard oasis retreatAbove ground swimming poolHot tubBeautiful gardensFire pitLarge foyer
- 17 hours |
- 2 |
- 0 |
Zillow last checked:
Listing updated:
Listed by:
KELLER WILLIAMS LIFESTYLES
Source: TRREB,MLS®#: X13667396 Originating MLS®#: London and St. Thomas Association of REALTORS
Originating MLS®#: London and St. Thomas Association of REALTORSFacts & features
Interior
Bedrooms & bathrooms
- Bedrooms: 4
- Bathrooms: 3
Primary bedroom
- Level: Main
- Dimensions: 4.54 x 5.35
Bedroom 2
- Level: Main
- Dimensions: 3.05 x 3.9
Bedroom 3
- Level: Basement
- Dimensions: 3.29 x 4.12
Bedroom 4
- Level: Basement
- Dimensions: 514 x 4.09
Bathroom
- Level: Main
- Dimensions: 1.79 x 3.54
Bathroom
- Level: Main
- Dimensions: 2.34 x 3.13
Bathroom
- Level: Basement
- Dimensions: 2.41 x 1.94
Dining room
- Level: Main
- Dimensions: 3.85 x 2.61
Family room
- Level: Basement
- Dimensions: 9.41 x 6.64
Foyer
- Level: Main
- Dimensions: 4.17 x 1.47
Kitchen
- Level: Main
- Dimensions: 3.85 x 4.33
Laundry
- Level: Main
- Dimensions: 2.68 x 1.52
Living room
- Level: Main
- Dimensions: 4.76 x 8.14
Other
- Level: Basement
- Dimensions: 2.77 x 3.34
Utility room
- Level: Basement
- Dimensions: 2.68 x 3.65
Heating
- Forced Air, Gas
Cooling
- Central Air
Appliances
- Included: Bar Fridge, Water Heater
Features
- Primary Bedroom - Main Floor
- Basement: Full,Partially Finished
- Has fireplace: Yes
- Fireplace features: Family Room, Natural Gas, Living Room
Interior area
- Living area range: 1100-1500 null
Video & virtual tour
Property
Parking
- Total spaces: 6
- Parking features: Private Double, Private, Garage Door Opener
- Has garage: Yes
Features
- Patio & porch: Patio, Deck
- Exterior features: Landscape Lighting, Landscaped, Lawn Sprinkler System, Privacy
- Has private pool: Yes
- Pool features: Above Ground
- Has spa: Yes
- Spa features: Hot Tub
Lot
- Size: 0.39 Acres
- Features: Wooded/Treed, Irregular Lot
Details
- Additional structures: Fence - Full, Other, Playground
- Parcel number: 085180507
Construction
Type & style
- Home type: SingleFamily
- Architectural style: Bungalow-Raised
- Property subtype: Single Family Residence
Materials
- Brick
- Foundation: Poured Concrete
- Roof: Asphalt Shingle
Utilities & green energy
- Sewer: Septic
- Water: Sand Point Well
Community & HOA
Community
- Security: Carbon Monoxide Detector(s), Smoke Detector(s)
Location
- Region: Strathroy Caradoc
Financial & listing details
- Annual tax amount: C$5,082
- Date on market: 8/12/2026
Price history
Price history is unavailable.
Public tax history
Tax history is unavailable.
Climate risks
Neighborhood: Mount Brydges
Nearby schools
GreatSchools rating
No schools nearby
We couldn't find any schools near this home.
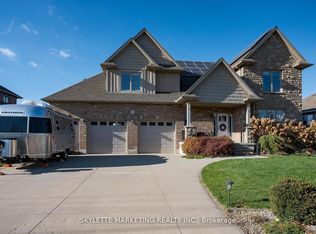
- C$3,9005 bd3 ba-- sqft536 Juliana Dr, Strathroy Caradoc, ON N0L1W0For Rent
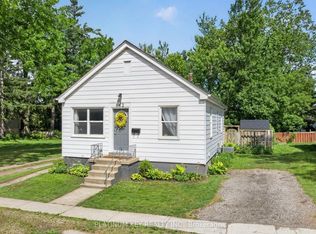
- C$724,9003 bd2 ba-- sqft632 Hoover Pl, Strathroy Caradoc, ON N0L1W0For Sale

- C$479,0002 bd1 ba-- sqft662 King St, Strathroy Caradoc, ON N0L1W0For Sale
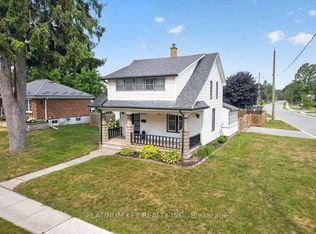
- C$474,9003 bd2 ba-- sqft8624 Glendon Dr, Strathroy Caradoc, ON N0L1W0For Sale
- C$--3 bd1 ba-- sqft22396 Adelaide Rd, Strathroy Caradoc, ON N0L1W0Off Market
- C$829,9005 bd4 ba-- sqft21 Armstrong St, Strathroy Caradoc, ON N0L1W0For Sale
- C$449,0003 bd4 ba1.6k sqft601 Lions Park Dr #57, Strathroy Caradoc, ON N0L1W0Sold
- C$1,199,9993 bd4 ba-- sqft53 McNeil St, Strathroy Caradoc, ON N0L1W0For Sale
Similar homes
- C$829,9005 bd4 ba-- sqft21 Armstrong St, Strathroy Caradoc, ON N0L 1W0For Sale
 MLS ID #X13649136, ROYAL LEPAGE TRILAND REALTY. TRREB
 - C$899,0003 bd2 ba-- sqft2043 Lockwood Cres, Mount Brydges, ON N0L 1W0New Construction
 MLS ID #X13494570, RIGHT AT HOME REALTY INC.. TRREB
 - C$829,9004 bd4 ba-- sqft619 Lions Park Dr, Strathroy Caradoc, ON N0L 1W0New Construction
 MLS ID #X13434342, BLUE FOREST REALTY INC.. TRREB
 - C$750,0004 bd2 ba-- sqft598 Bennett Cres, Strathroy Caradoc, ON N0L 1W0For Sale
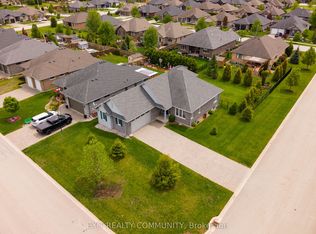 MLS ID #X13481562, EXIT REALTY COMMUNITY. TRREB
 - C$769,9004 bd3 ba-- sqft59 McNeil St, Strathroy Caradoc, ON N0L 1W0For SaleMLS ID #X13534574, ONE PERCENT REALTY LTD.. TRREB
- C$474,9003 bd2 ba-- sqft8624 Glendon Dr, Strathroy Caradoc, ON N0L 1W0For SaleMLS ID #X13624118, PLATINUM KEY REALTY INC.. TRREB
- C$849,9003 bd1 ba-- sqft23891 Sutherland Rd, Strathroy Caradoc, ON N0L 1W0For SaleMLS ID #X13643392, RE/MAX CENTRE CITY REALTY INC.. TRREB
- C$1,199,9993 bd4 ba-- sqft53 McNeil St, Strathroy Caradoc, ON N0L 1W0For SaleMLS ID #X13018594, RINEHART REALTY. TRREB
- C$899,0004 bd3 ba-- sqft40 Fieldstone Cres S, Middlesex Centre, ON N0L 1R0For SaleMLS ID #X13084894, ROYAL LEPAGE TRILAND REALTY. TRREB
- C$728,0004 bd2 ba-- sqft10395 Longwoods Rd, Middlesex Centre, ON N0L 1E0For SaleMLS ID #X13646780, INITIA REAL ESTATE (ONTARIO) LTD. TRREB
- C$890,0004 bd2 ba-- sqft5385 Carriage Rd, Middlesex Centre, ON N0L 2G0For SaleMLS ID #26014767, Jackie Pepper, Match Realty Inc. Brokerage. Windsor-Essex County AOR
- C$919,8884 bd3 ba-- sqft124 Crestview Dr, Middlesex Centre, ON N0L 1R0For SaleMLS ID #X13589910, THRIVE REALTY GROUP INC.. TRREB
- C$899,0004 bd3 ba-- sqft26 Elwood St, Strathroy Caradoc, ON N7G 0G5For SaleMLS ID #X13530876, RE/MAX CENTRE CITY REALTY INC.. TRREB
- C$1,049,9005 bd3 ba-- sqft24 Earlscourt Ter, Middlesex Centre, ON N0L 1R0For SaleMLS ID #X13644894, ROYAL LEPAGE TRILAND REALTY. TRREB
- C$479,0002 bd1 ba-- sqft662 King St, Strathroy Caradoc, ON N0L 1W0For SaleMLS ID #X13455032, PLATINUM KEY REALTY INC.. TRREB
- C$668,9005 bd2 ba-- sqft47 Queensway Dr, Strathroy Caradoc, ON N7G 4M2For SaleMLS ID #X13664400, ROYAL LEPAGE FLOWER CITY REALTY. TRREB
- C$1,049,0004 bd4 ba-- sqft1401 Westdel Bourne St W, London, ON N6K 4R1For SaleMLS ID #X13649542, ROYAL HERITAGE REALTY LTD.. TRREB
- C$839,9004 bd2 ba-- sqft122 1/2 Railway Ave, Middlesex Centre, ON N0L 1R0For SaleMLS ID #X13503850, EXP REALTY. TRREB
- C$924,9004 bd4 ba-- sqft19 Kaiser Ln, Middlesex Centre, ON N0L 1R0For SaleMLS ID #X13585622, SUTTON GROUP PREFERRED REALTY INC.. TRREB
- C$964,9004 bd3 ba-- sqft52 Allister Dr Lot 102, Middlesex Centre, ON N0L 1R0New ConstructionMLS ID #X13600376, SUTTON GROUP PAWLOWSKI & COMPANY REAL ESTATE BROKERAGE INC.. TRREB
