Welcome to 26 Elwood St., Strathroy - a beautifully maintained 7 year old bungalow located in a desirable newer subdivision near Caradoc Sands Gold Course. With all exterior work complete, this home is truly move-in ready and designed for comfortable, modern living. The main floor features a spacious primary bedroom with a walk-in closet and luxurious 4pc ensuite, complete with a walk in shower. A second bedroom and 5pc bath. The open concept layout seamlessly connects the kitchen, living and dining areas, creating an ideal space for both everyday living and entertaining. The kitchen is a standout, offering a large island, walk in pantry, and professional grade stainless steel appliances. Step through the patio doors to a private, fully fenced and landscaped backyard. The covered deck with a generous overhang provides added privacy and is perfect for relaxing or hosting guests. Main floor laundry adds to the homes convenience. The fully finished lower level offers even more living space, including two generous size bedrooms and a third currently being used as an office. You'll also find a full bathroom with a walk in shower, a large family room, and a soundproof media room - ideal for gaming, movie nights or musicians. Upgrades include stamped concrete drive, fully fenced, landscaped with irrigation system, deck with covered overhang, stamped concrete patio with gas bbq and gazebo, shed, hardwood floors, additional square footage from original floor plan, professional grade appliances, walk in pantry with waterline supply, kitchen cabinetry extended to ceiling, separate laundry room, central vac, additional insulation in walls, owned water heater, sound proof media room, crown moulding, gas dryer, remote controlled California Shutters.This home combines thoughtful design, quality finishes, and a fantastic location - an excellent opportunity you won't want to miss.
For sale
C$899,000
26 Elwood St, Strathroy Caradoc, ON N7G 0G5
4beds
3baths
Single Family Residence
Built in ----
0 Square Feet Lot
$-- Zestimate®
C$--/sqft
C$-- HOA
What's special
Spacious primary bedroomWalk-in closetWalk in showerOpen concept layoutLarge islandWalk in pantryMain floor laundry
- 30 days |
- 16 |
- 0 |
Zillow last checked:
Listing updated:
Listed by:
RE/MAX CENTRE CITY REALTY INC.
Source: TRREB,MLS®#: X13530876 Originating MLS®#: London and St. Thomas Association of REALTORS
Originating MLS®#: London and St. Thomas Association of REALTORSFacts & features
Interior
Bedrooms & bathrooms
- Bedrooms: 4
- Bathrooms: 3
Primary bedroom
- Level: Main
- Dimensions: 4.78 x 3.3
Bedroom
- Level: Main
- Dimensions: 3.49 x 3.11
Bedroom
- Level: Basement
- Dimensions: 3.7 x 3.56
Bedroom
- Level: Basement
- Dimensions: 4.62 x 4.4
Bathroom
- Level: Main
- Dimensions: 3.08 x 2.2
Bathroom
- Level: Main
- Dimensions: 2.21 x 2.59
Bathroom
- Level: Basement
- Dimensions: 3.02 x 1.91
Breakfast
- Level: Main
- Dimensions: 1.67 x 3.97
Dining room
- Level: Main
- Dimensions: 2.43 x 3.75
Foyer
- Level: Main
- Dimensions: 1.91 x 2.45
Kitchen
- Level: Main
- Dimensions: 5.09 x 3.97
Laundry
- Level: Main
- Dimensions: 3.11 x 2.19
Living room
- Level: Main
- Dimensions: 3.65 x 3.75
Office
- Level: Basement
- Dimensions: 1.99 x 2.66
Other
- Level: Basement
- Dimensions: 3.25 x 4.79
Recreation
- Level: Basement
- Dimensions: 6.6 x 9.07
Utility room
- Level: Basement
- Dimensions: 2.78 x 4.87
Heating
- Forced Air, Gas
Cooling
- Central Air
Appliances
- Included: Water Heater, Water Heater Owned
Features
- Central Vacuum, ERV/HRV, Other, Primary Bedroom - Main Floor, Upgraded Insulation, Water Meter, Workbench
- Flooring: Carpet Free
- Basement: Finished
- Has fireplace: Yes
- Fireplace features: Electric, Natural Gas
Interior area
- Living area range: 1500-2000 null
Video & virtual tour
Property
Parking
- Total spaces: 4
- Parking features: Private Double
- Has garage: Yes
Accessibility
- Accessibility features: 32 Inch Min Doors
Features
- Patio & porch: Deck, Porch
- Exterior features: Landscaped, Lawn Sprinkler System
- Pool features: None
- Has view: Yes
- View description: Park/Greenbelt, Trees/Woods
- Waterfront features: None
Lot
- Size: 0 Square Feet
- Features: Electric Car Charger, Fenced Yard, Golf, Hospital, Park, Place Of Worship, Rectangular Lot
- Topography: Dry,Flat
Details
- Additional structures: Fence - Full, Gazebo, Shed
- Parcel number: 085290242
- Other equipment: Sump Pump
Construction
Type & style
- Home type: SingleFamily
- Architectural style: Bungalow
- Property subtype: Single Family Residence
Materials
- Brick, Stone
- Foundation: Concrete
- Roof: Asphalt Shingle
Utilities & green energy
- Sewer: Sewer
Community & HOA
Location
- Region: Strathroy Caradoc
Financial & listing details
- Tax assessed value: C$365,000
- Annual tax amount: C$5,181
- Date on market: 7/7/2026
R
RE/MAX CENTRE CITY REALTY INC.
By pressing Contact Agent, you agree that the real estate professional identified above may call/text you about your search, which may involve use of automated means and pre-recorded/artificial voices. You don't need to consent as a condition of buying any property, goods, or services. Message/data rates may apply. You also agree to our Terms of Use. Zillow does not endorse any real estate professionals. We may share information about your recent and future site activity with your agent to help them understand what you're looking for in a home.
Price history
Price history is unavailable.
Public tax history
Tax history is unavailable.
Climate risks
Neighborhood: N7G
Nearby schools
GreatSchools rating
No schools nearby
We couldn't find any schools near this home.
- C$620,0004 bd3 ba1k sqft24575 Saxton Rd, Strathroy Caradoc, ON N7G3H3Sold
- C$370,0003 bd2 ba1.1k sqft16 Lindsay Dr, Strathroy Caradoc, ON N7G0C5Sold

- C$879,9005 bd3 ba-- sqft161 Collins Way, Strathroy Caradoc, ON N7G0G2For Sale
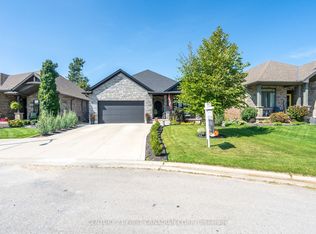
- C$799,9004 bd3 ba-- sqft149 Collins Way, Strathroy Caradoc, ON N7G0G2For Sale
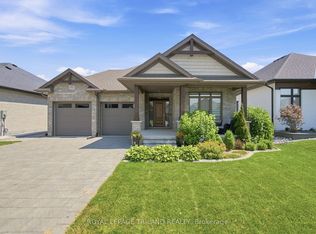
- C$--2 bd2 ba1.3k sqft159 Collins Way #41, Strathroy Caradoc, ON N7G0G8Off Market
- C$629,9004 bd3 ba-- sqft159 Collins Way #49, Strathroy Caradoc, ON N7G0G8For Sale
- C$339,0002 bd1 ba-- sqft27 Stewart St, Strathroy Caradoc, ON N7G1A1For Sale
- C$249,9002 bd1 ba-- sqft25 Miller St, Strathroy Caradoc, ON N7G1A5For Sale
Similar homes
- C$699,9005 bd3 ba-- sqft56 Parkview Cres, Strathroy Caradoc, ON N7G 4B1For Sale
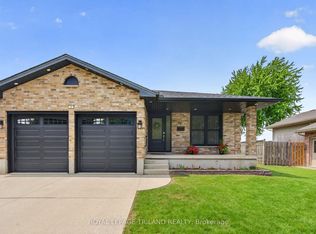 MLS ID #X13526908, ROYAL LEPAGE TRILAND REALTY. TRREB
 - C$680,0005 bd2 ba-- sqft19 Dell Dr, Strathroy Caradoc, ON N7G 1C6For Sale
 MLS ID #X13441478, RE/MAX CENTRE CITY REALTY INC.. TRREB
 - C$919,9004 bd4 ba-- sqft327 Richmeadow Rd, London, ON N6H 5T2For Sale
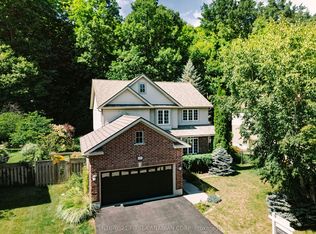 MLS ID #X13635502, CENTURY 21 FIRST CANADIAN CORP. TRREB
 - C$889,0004 bd3 ba-- sqft2149 Tokala Trl, London, ON N6G 0Z7For Sale
 MLS ID #X13633744, EVEREST REALTY LTD.. TRREB
 - C$729,9002 bd2 ba-- sqft59 Bridle Path, Strathroy, ONFor SaleMLS ID #X13605378, RE/MAX CENTRE CITY REALTY INC.. TRREB
- C$879,0006 bd4 ba-- sqft1937 Jubilee Cres, London, ON N6G 0H7For SaleMLS ID #X13645938, ROYAL LEPAGE FLOWER CITY REALTY. TRREB
- C$496,9004 bd1 ba-- sqft549 Victoria St, Strathroy Caradoc, ON N7G 3C2For SaleMLS ID #X13598326, RE/MAX CENTRE CITY REALTY INC.. TRREB
- C$899,9004 bd4 ba-- sqft1836 Haycock Pl, London, ON N6G 5G6For SaleMLS ID #X13517094, CENTURY 21 FIRST CANADIAN CORP. TRREB
- C$899,0004 bd3 ba-- sqft850 Teakwood Ln, London, ON N6H 0E5For SaleMLS ID #X13438236, ICI SOURCE REAL ASSET SERVICES INC.. TRREB
- C$1,055,0004 bd3 ba-- sqft6919 Raleigh Blvd, London, ON N6P 1V4For SaleMLS ID #X13634478, CENTURY 21 FIRST CANADIAN CORP. TRREB
- C$899,9004 bd4 ba-- sqft1223 Thornley St, London, ON N6K 4V3For SaleMLS ID #X13033864, ROYAL LEPAGE TRILAND REALTY. TRREB
- C$779,9004 bd3 ba-- sqft402 Tansbury St N, London, ON N6G 0R6For SaleMLS ID #X13634592, RIGHT AT HOME REALTY. TRREB
- C$899,9003 bd4 ba-- sqft4588 Colonel Talbot Rd, London, ON N6P 1B1For SaleMLS ID #X13609418, ROYAL LEPAGE TRILAND REALTY. TRREB
- C$969,9004 bd3 ba-- sqft1366 Kains Woods Ter, London, ON N6K 4Z7For SaleMLS ID #X13533830, RIGHT AT HOME REALTY. TRREB
- C$899,9003 bd3 ba-- sqft3194 Pincombe Dr, London, ON N6L 0B4For SaleMLS ID #X13121542, ROYAL LEPAGE TRILAND REALTY. TRREB
- C$858,0004 bd5 ba-- sqft882 Kettleridge St, London, ON N6H 0E7For SaleMLS ID #X13606546, HOMELIFE LANDMARK REALTY INC.. TRREB
- C$769,9005 bd2 ba-- sqft19 Kendall Ct, London, ON N5X 1E4For SaleMLS ID #X13646746, THRIVE REALTY GROUP INC.. TRREB
- C$989,9004 bd4 ba-- sqft8 Wingreen Ln, Middlesex Centre, ON N0L 1R0For SaleMLS ID #X13096234, ROYAL LEPAGE TRILAND REALTY. TRREB
- C$799,9003 bd3 ba-- sqft467 Jellicoe Cres, London, ON N6K 2M7For SaleMLS ID #X13607808, RE/MAX ADVANTAGE REALTY LTD.. TRREB
- C$999,0005 bd4 ba-- sqft4091 Campbell St N, London, ON N6P 1S7For SaleMLS ID #X13631756, KING REALTY INC.. TRREB
