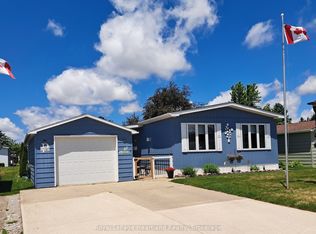
Welcome to Twin Elms Estates – Your Ideal Adult Lifestyle Community! Discover the perfect blend of comfort and convenience in this move-in ready 3 bedroom home located in the desirable Twin Elms Estates in Strathroy. This well-maintained residence offers a vibrant adult lifestyle, just minutes from shopping, the hospital, and a picturesque golf course. Step inside to find a spacious open-concept layout that seamlessly connects the kitchen, dining room, and living room. The large foyer welcomes you, while crown molding adds a touch of elegance throughout. The kitchen features a pantry and ample counter space. All appliances included. With three generously sized bedrooms and two full bathrooms, this home provides plenty of room for family and guests. Enjoy the convenience of main floor laundry and a workshop located in the insulated attached garage, offering additional storage solutions. Relax on the covered front porch or enjoy the nice back deck, ideal for outdoor gatherings and peaceful mornings. Experience the friendly atmosphere of Twin Elms Estates, where community and comfort come together. Don’t miss out on this exceptional opportunity—schedule your private tour today and make this lovely home your own! Monthly cost are as follows: Land Lease $750/month. Taxes Approx. $177/month.
Sold for $370,000
C$370,000
16 Lindsay Dr, Strathroy Caradoc, ON N7G 0C5
3beds
1,167sqft
Modular Home, Residential
Built in 2014
-- sqft lot
$-- Zestimate®
C$317/sqft
C$2,390 Estimated rent
Home value
Not available
Estimated sales range
Not available
Not available
Owner options
List your home for rent
C$2,390/mo
Rent Zestimate®
Find your next renter with Zillow Rental Manager. Plus, with online applications, you can quickly screen prospective tenants – for free.
C$2,390/mo
Rent Zestimate®
Refinance and save
C$1,564/mo
Est. payment
Refinancing to a lower rate could help reduce your monthly payments and save thousands over the life of the loan.
C$1,564/mo
Est. payment
Explore your selling options
Work with a Zillow partner agent
Leverage their expertise and Zillow's premium Showcase listings to get your home seen by more buyers.
Get startedList with your own agent
Get your home in front of millions of buyers by listing it on Zillow.
Learn how to do itSell it yourself
Take full control of how buyers see your home on Zillow by listing For Sale by Owner (FSBO).
List your homeWhat's special
Zillow last checked:
Listing updated:
Listed by:
Sarah Brown, Salesperson,
Royal LePage Heartland Realty (Exeter) Brokerage,
Teresa A Ondrejicka,
Royal LePage Heartland Realty (Exeter) Brokerage
Source: ITSO,MLS®#: 40650612Originating MLS®#: Huron Perth Association of REALTORS®
Facts & features
Interior
Bedrooms & bathrooms
- Bedrooms: 3
- Bathrooms: 2
- Full bathrooms: 2
- Main level bathrooms: 2
- Main level bedrooms: 3
Other
- Features: Ensuite
- Level: Main
Bedroom
- Level: Main
Bedroom
- Features: Sliding Doors
- Level: Main
Bathroom
- Features: 4-Piece
- Level: Main
Other
- Features: 5+ Piece
- Level: Main
Dining room
- Level: Main
Foyer
- Level: Main
Kitchen
- Level: Main
Laundry
- Level: Main
Living room
- Level: Main
Heating
- Forced Air, Natural Gas
Cooling
- Central Air
Appliances
- Included: Water Heater Owned, Water Softener, Dishwasher, Dryer, Gas Stove, Hot Water Tank Owned, Refrigerator, Washer
- Laundry: In-Suite
Features
- High Speed Internet, Work Bench
- Windows: Window Coverings
- Basement: Crawl Space,Unfinished
- Has fireplace: No
Interior area
- Total structure area: 1,167
- Total interior livable area: 1,167 sqft
- Finished area above ground: 1,167
Property
Parking
- Total spaces: 2
- Parking features: Attached Garage, Asphalt, Private Drive Single Wide
- Attached garage spaces: 1
- Uncovered spaces: 1
Features
- Stories: 1
- Patio & porch: Deck, Porch
- Exterior features: Landscaped, Year Round Living
- Frontage type: South
- Frontage length: 0.00
Lot
- Features: Urban, Near Golf Course, Highway Access, Place of Worship, Quiet Area, Shopping Nearby
- Topography: Dry,Flat,Level
Details
- On leased land: Yes
- Lease amount: $750
- Zoning: R4
Construction
Type & style
- Home type: SingleFamily
- Architectural style: Bungalow
- Property subtype: Modular Home, Residential
Materials
- Vinyl Siding
- Foundation: Concrete Perimeter
- Roof: Asphalt Shing
Condition
- 6-15 Years
- New construction: No
- Year built: 2014
Utilities & green energy
- Sewer: Sewer (Municipal)
- Water: Municipal
- Utilities for property: Cable Connected, Cell Service, Electricity Connected, Natural Gas Connected, Recycling Pickup, Street Lights, Phone Connected, Underground Utilities
Community & HOA
Community
- Senior community: Yes
Location
- Region: Strathroy Caradoc
Financial & listing details
- Price per square foot: C$317/sqft
- Annual tax amount: C$2,117
- Date on market: 7/8/2025
- Inclusions: Dishwasher, Dryer, Gas Stove, Hot Water Tank Owned, Refrigerator, Washer, Window Coverings
- Electric utility on property: Yes
- Road surface type: Paved
Price history
| Date | Event | Price |
|---|---|---|
| 3/20/2025 | Sold | C$370,000C$317/sqft |
Source: ITSO #40650612 Report a problem | ||
Public tax history
Tax history is unavailable.
Neighborhood: N7G
Nearby homes
- C$620,0004 bd3 ba1k sqft24575 Saxton Rd, Strathroy Caradoc, ON N7G3H3Sold
- C$339,0002 bd1 ba-- sqft27 Stewart St, Strathroy Caradoc, ON N7G1A1For Sale
- C$249,9002 bd1 ba-- sqft25 Miller St, Strathroy Caradoc, ON N7G1A5For Sale

- C$899,0004 bd3 ba-- sqft26 Elwood St, Strathroy Caradoc, ON N7G0G5For Sale

- C$249,9003 bd1 ba-- sqft12 Velma St, Strathroy Caradoc, ON N7G3L3For Sale
- C$229,9003 bd2 ba1.1k sqft10 Velma St, Strathroy Caradoc, ON N7G3L3For Sale
- C$879,9005 bd3 ba-- sqft161 Collins Way, Strathroy Caradoc, ON N7G0G2For Sale
- C$799,9004 bd3 ba-- sqft149 Collins Way, Strathroy Caradoc, ON N7G0G2For Sale
Nearby schools
GreatSchools rating
No schools nearby
We couldn't find any schools near this home.
- Ontario
- Middlesex County
- Strathroy-Caradoc
- N7G 0C5
- 16 Lindsay Dr
Nearby cities
Nearby neighborhoods
Nearby zip codes
Other Strathroy-Caradoc Topics
