Welcome to 56 Parkview Crescent in the heart of Strathroy! This spacious and versatile home offers 5 bedrooms (3+2), 3 bathrooms, a double car garage, and the added bonus of an accessory apartment. The bright main floor features an open-concept living and dining area with laminate flooring, creating the perfect space for everyday living and entertaining. The updated kitchen boasts white cabinetry, butcher block countertops, a pantry, and stainless steel appliances. The primary bedroom includes a large closet with a built-ins, while the additional bedrooms also offer ample storage. A spacious 5-piece cheater en-suite with double sinks and a relaxing jacuzzi tub completes the upper levels. The fully finished lower level is ideal for multi-generational living, extended family, or rental income. Complete with its own kitchen featuring white cabinetry, fridge, stove, and dishwasher, the lower level also includes a generous living room with a gas fireplace and feature wall, two additional bedrooms, a 3-piece bathroom with linen closet, shared laundry, and large windows that fill the space with natural light. The fourth bedroom also features its own private 2-piece en-suite, while the fifth bedroom is complemented by a wardrobe just across the hall. Step outside to a fully fenced backyard designed for entertaining and enjoying the outdoors. Relax under the large covered patio, gather around the firepit, tend to the raised garden beds, or take advantage of the incredible heated and insulated outbuilding complete with hydro and Wi-Fi-perfect as a home office, man cave, she-shed, gym, studio, or bunkie. A private gate provides direct access to Yorkview Baseball Diamond and the surrounding park, making this an ideal location for families. Additional updates include shingles, soffits, fascia, and eavestroughs (2022), a concrete driveway and a covered front veranda. Located in a desirable family-friendly neighbourhood close to parks, schools, trails, shopping, and amenities.
For sale
C$699,900
56 Parkview Cres, Strathroy Caradoc, ON N7G 4B1
5beds
3baths
Single Family Residence
Built in ----
6,996 Square Feet Lot
$-- Zestimate®
C$--/sqft
C$-- HOA
What's special
Spacious and versatile homeDouble car garageAccessory apartmentBright main floorLaminate flooringUpdated kitchenWhite cabinetry
- 28 days |
- 21 |
- 0 |
Zillow last checked:
Listing updated:
Listed by:
ROYAL LEPAGE TRILAND REALTY
Source: TRREB,MLS®#: X13526908 Originating MLS®#: London and St. Thomas Association of REALTORS
Originating MLS®#: London and St. Thomas Association of REALTORSFacts & features
Interior
Bedrooms & bathrooms
- Bedrooms: 5
- Bathrooms: 3
Primary bedroom
- Level: Upper
- Dimensions: 4.1 x 3.6
Bedroom 2
- Level: Upper
- Dimensions: 3.4 x 3.3
Bedroom 3
- Level: Upper
- Dimensions: 3.4 x 3.4
Bedroom 4
- Level: Lower
- Dimensions: 3.3 x 3.4
Bedroom 5
- Level: Lower
- Dimensions: 3.3 x 3.4
Dining room
- Level: Main
- Dimensions: 3.3 x 3.4
Family room
- Level: Lower
- Dimensions: 4.3 x 6
Kitchen
- Level: Main
- Dimensions: 6 x 3.5
Kitchen
- Level: Lower
- Dimensions: 3.4 x 6
Laundry
- Level: Lower
- Dimensions: 3.3 x 3.4
Living room
- Level: Main
- Dimensions: 3.3 x 4.6
Heating
- Forced Air, Gas
Cooling
- Central Air
Features
- In-Law Suite
- Flooring: Accessory Apartment
- Basement: Full,Finished
- Has fireplace: Yes
- Fireplace features: Family Room, Natural Gas
Interior area
- Living area range: 1100-1500 null
Video & virtual tour
Property
Parking
- Total spaces: 4
- Parking features: Private Double, Garage Door Opener
- Has garage: Yes
Accessibility
- Accessibility features: None
Features
- Patio & porch: Deck
- Exterior features: Awning(s)
- Pool features: None
Lot
- Size: 6,996 Square Feet
- Features: Fenced Yard, Golf, Hospital, Park, Rec./Commun.Centre, School
Details
- Additional structures: Aux Residences, Fence - Full, Gazebo, Out Buildings
- Parcel number: 096140156
- Other equipment: Sump Pump
Construction
Type & style
- Home type: SingleFamily
- Property subtype: Single Family Residence
Materials
- Brick, Vinyl Siding
- Foundation: Concrete Block
- Roof: Shingle
Utilities & green energy
- Sewer: Sewer
Community & HOA
Location
- Region: Strathroy Caradoc
Financial & listing details
- Annual tax amount: C$3,563
- Date on market: 7/6/2026
ROYAL LEPAGE TRILAND REALTY
ROYAL LEPAGE TRILAND REALTY
By pressing Contact Agent, you agree that the real estate professional identified above may call/text you about your search, which may involve use of automated means and pre-recorded/artificial voices. You don't need to consent as a condition of buying any property, goods, or services. Message/data rates may apply. You also agree to our Terms of Use. Zillow does not endorse any real estate professionals. We may share information about your recent and future site activity with your agent to help them understand what you're looking for in a home.
Price history
Price history is unavailable.
Public tax history
Tax history is unavailable.
Climate risks
Neighborhood: Strathroy
Nearby schools
GreatSchools rating
No schools nearby
We couldn't find any schools near this home.
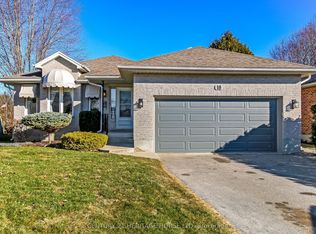
- C$599,0004 bd2 ba-- sqft18 Hickory Blvd W, Strathroy Caradoc, ON N7G4A9For Sale
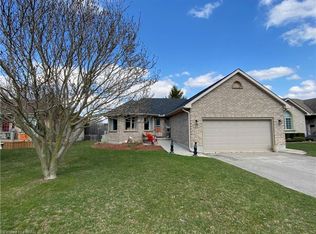
- C$--3 bd3 ba-- sqft117 Parkview Dr, Strathroy Caradoc, ON N7G4A9Off Market
- C$550,0003 bd2 ba-- sqft51 Hickory Blvd W, Strathroy Caradoc, ON N7G4E9For Sale

- C$949,9006 bd4 ba-- sqft470 Scott St E, Strathroy, ON N7G1K5For Sale

- C$--3 bd2 ba2.3k sqft64 Willow Cres #N76G-4H1, Strathroy Caradoc, ON N7G4H1Off Market
- C$2,3002 bd3 ba-- sqft375 Scott St E #7, Strathroy Caradoc, ON N7G4G7For Rent
- C$459,9003 bd3 ba-- sqft307 Metcalfe St E #6, Strathroy Caradoc, ON N7G0B3For Sale
- C$355,0003 bd2 ba1.4k sqft297 Metcalfe St E #295, Strathroy Caradoc, ON N7G1R1Sold
Similar homes
- C$688,9005 bd2 ba-- sqft47 Queensway Dr, Strathroy Caradoc, ON N7G 4M2For Sale
 MLS ID #X13605622, ROYAL LEPAGE FLOWER CITY REALTY. TRREB
 - C$799,9004 bd4 ba-- sqft285 Thorne Dr, Strathroy Caradoc, ON N7G 4C9For Sale
 MLS ID #X13109734, CENTURY 21 FIRST CANADIAN CORP. TRREB
 - C$699,9004 bd2 ba-- sqft580 Salway St, London, ON N6H 3P8For Sale
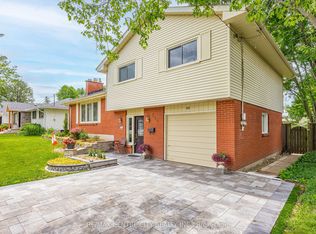 MLS ID #X13465110, RE/MAX CENTRE CITY REALTY INC.. TRREB
 - C$769,9004 bd3 ba-- sqft429 Jarvis St, London, ON N6K 1X2For Sale
 MLS ID #X13597698, SUTTON GROUP - SELECT REALTY. TRREB
 - C$789,9004 bd3 ba-- sqft10383 Ilderton Rd, Middlesex Centre, ON N0M 2A0For SaleMLS ID #X13148544, CENTURY 21 FIRST CANADIAN CORP. TRREB
- C$779,0005 bd4 ba-- sqft665 Upper Queen St, London, ON N6C 5C3For SaleMLS ID #X13624658, CENTURY 21 FIRST CANADIAN CORP. TRREB
- C$699,9003 bd3 ba-- sqft27 Bartlett Cres, London, ON N6K 1W3For SaleMLS ID #X13584256, RE/MAX CENTRE CITY REALTY INC.. TRREB
- C$689,0004 bd4 ba-- sqft3270 Singleton Ave #18, London, ON N6L 0E5For SaleMLS ID #X13565834, KELLER WILLIAMS LIFESTYLES. TRREB
- C$879,9004 bd4 ba-- sqft836 Manchester Rd, London, ON N6H 4J6For SaleMLS ID #X13629198, LIMELIGHT REALTY INC.. TRREB
- C$599,0003 bd2 ba-- sqft10 Plymouth Ave, London, ON N6H 3S9For SaleMLS ID #X13625422, ROYAL LEPAGE TRILAND REALTY. TRREB
- C$675,0004 bd2 ba-- sqft96 Langford Dr, Lucan Biddulph, ON N0M 2J0For SaleMLS ID #X13542104, RE/MAX WEST REALTY INC.. TRREB
- C$749,0006 bd4 ba-- sqft118 Deer Valley Cres, London, ON N6J 4K8For SaleMLS ID #X13547398, ROYAL LEPAGE TRILAND REALTY. TRREB
- C$679,9003 bd3 ba-- sqftHunt Club Gate, London, ON N6H 5J2For SaleMLS ID #X13624008, ROYAL LEPAGE TRILAND REALTY. TRREB
- C$774,9004 bd3 ba-- sqft47 Fairlane Cres, London, ON N6K 3E1For SaleMLS ID #X13475740, SUTTON GROUP - HODGSON REALTY INC.. TRREB
- C$689,9004 bd4 ba-- sqft3237 Bayham Ln, London, ON N6P 1V8For SaleMLS ID #X13444356, NU-VISTA PINNACLE REALTY BROKERAGE INC. TRREB
- C$729,0004 bd3 ba-- sqft264 Blue Forest Pl, London, ON N6G 4H7For SaleMLS ID #X13487852, RE/MAX CENTRE CITY REALTY INC.. TRREB
- C$805,0003 bd2 ba-- sqft8 Willard Cres, Middlesex Centre, ON N0L 1R0For SaleMLS ID #X13602794, RE/MAX ADVANTAGE REALTY LTD.. TRREB
- C$674,9003 bd2 ba-- sqft20 Meadowview Rd, London, ON N6J 4E6For SaleMLS ID #X13553506, ROYAL LEPAGE TRILAND REALTY. TRREB
- C$655,0004 bd2 ba-- sqft23 Fox Mill Ct, London, ON N6J 2B7For SaleMLS ID #X13537308, BLUE FOREST REALTY INC.. TRREB
- C$759,9005 bd3 ba-- sqft122 Laurel St, London, ON N6H 4X1For SaleMLS ID #X13036280, SUTTON GROUP PREFERRED REALTY INC.. TRREB
