Welcome to 47 Queensway Drive, a legally registered double dwelling home offering incredible versatility for investors or buyers looking to significantly offset their monthly mortgage payments. The bright and inviting main level features a seamlessly connected living, dining, and kitchen area highlighted by a convenient breakfast bar. Just off the kitchen, step through the patio doors onto an oversized raised deck overlooking a private, tree-lined backyard offering endless potential to design your dream outdoor oasis. The fully finished lower level functions as a self-contained unit with two bedrooms, a spacious family room with a full 4-piece bath. The existing basement tenant currently pays $1,600/month and is happy to stay, providing instant income on day one. Parking is never an issue here, with room for up to 8 vehicles thanks to a double car garage and a broad driveway accommodating 6 cars. Modern updates throughout mean you can move right in or rent with confidence.
For sale
C$668,900
47 Queensway Dr, Strathroy Caradoc, ON N7G 4M2
5beds
1,160sqft
Single Family Residence, Residential
Built in ----
4,956 Square Feet Lot
$-- Zestimate®
C$577/sqft
C$-- HOA
What's special
Convenient breakfast barOversized raised deckPrivate tree-lined backyardFully finished lower levelTwo bedroomsSpacious family roomDouble car garage
- 64 days
- 12
- 2
Zillow last checked:
Listing updated:
Listed by:
Azfar Imam, Broker,
Royal Lepage Flower City Realty
Source: ITSO,MLS®#: 40857430Originating MLS®#: Cornerstone Association of REALTORS®
Facts & features
Interior
Bedrooms & bathrooms
- Bedrooms: 5
- Bathrooms: 2
- Full bathrooms: 2
- Main level bathrooms: 1
- Main level bedrooms: 3
Other
- Level: Main
Bedroom
- Level: Main
Bedroom
- Level: Main
Bedroom
- Level: Basement
Bedroom
- Level: Basement
Bathroom
- Features: 4-Piece
- Level: Main
Bathroom
- Features: 4-Piece
- Level: Basement
Dining room
- Level: Main
Kitchen
- Level: Main
Other
- Level: Basement
Living room
- Level: Main
Heating
- Natural Gas
Cooling
- Central Air
Appliances
- Included: Built-in Microwave, Dryer, Refrigerator, Stove, Washer
Features
- Accessory Apartment
- Basement: Full,Finished
- Has fireplace: No
Interior area
- Total structure area: 1,160
- Total interior livable area: 1,160 sqft
- Finished area above ground: 1,160
Video & virtual tour
Property
Parking
- Total spaces: 8
- Parking features: Attached Garage, Garage Door Opener, Private Drive Double Wide
- Attached garage spaces: 2
- Uncovered spaces: 6
Features
- Stories: 1
- Frontage type: South
- Frontage length: 43.64
Lot
- Size: 4,956 Square Feet
- Dimensions: 43.64 x 113.57
- Features: Urban, Park, Public Transit, Schools
Details
- Parcel number: 096130133
- Zoning: R2
Construction
Type & style
- Home type: SingleFamily
- Architectural style: Bungalow
- Property subtype: Single Family Residence, Residential
Materials
- Brick, Shingle Siding, Wood Siding
- Roof: Asphalt Shing
Condition
- 16-30 Years
- New construction: No
Utilities & green energy
- Sewer: Sewer (Municipal)
- Water: Municipal
Community & HOA
Location
- Region: Strathroy Caradoc
Financial & listing details
- Price per square foot: C$577/sqft
- Annual tax amount: C$3,740
- Date on market: 8/21/2026
- Inclusions: Built-in Microwave, Dryer, Garage Door Opener, Refrigerator, Stove, Washer
Price history
| Date | Event | Price |
|---|---|---|
| 8/20/2026 | Listed for sale | C$668,900C$577/sqft |
Source:  TRREB #X13698406 Report a problem TRREB #X13698406 Report a problem | ||
Public tax history
Tax history is unavailable.
Climate risks
Neighborhood: Strathroy
Nearby schools
GreatSchools rating
No schools nearby
We couldn't find any schools near this home.
Similar homes
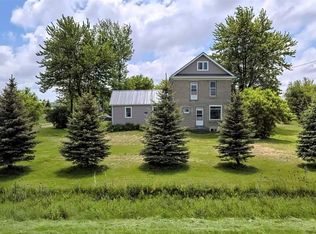
- C$624,9005 bd1 ba1.3k sqft1371 Egremont Dr, Adelaide Metcalfe, ON N0M 2B0For Sale
 MLS ID #26017208, Paul Shanahan, Broker Of Record, Shanahan Realty Inc., Real Estate Brokerage Brokerage. Windsor-Essex County AOR
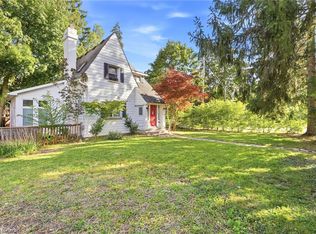
 - C$649,0002 bd-- ba1.2k sqft132 Base Line Rd E, London, ON N6C 2N8For Sale
 MLS ID #40870294, Bryan Jaskolka, Salesperson, Cmi Real Estate Inc. ITSO
 - C$644,0004 bd2 ba1.3k sqft645 Riverside Dr, London, ON N6H 2S2For Sale
 MLS ID #40846103, Bryan Jaskolka, Salesperson, Cmi Real Estate Inc. ITSO
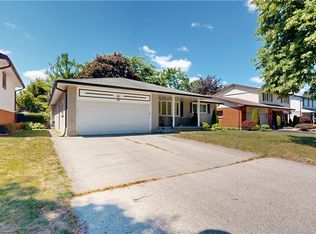
 - C$620,0003 bd2 ba1.7k sqft31 Applewood Ln, London, ON N6J 3P9For Sale
 MLS ID #40855513, Mohammad M Ali, Broker, Zolo Realty. ITSO
