Welcome to 22 Queensway Drive! This immaculate, move-in-ready 2-storey home offers 4 spacious bedrooms, 2.5 bathrooms, and a bright, open-concept layout designed for comfortable family living and entertaining.Step inside to a welcoming main floor featuring beautiful engineered stone tile throughout. The spacious kitchen offers plenty of room to gather, along with a convenient walk-in pantry and an open flow into the living area. A custom IKEA built-in front closet, valued at approximately $3,000, adds both style and excellent storage.Patio doors off the kitchen lead to an impressive 20' x 30' deck and fully fenced backyard-an ideal space for summer BBQs, entertaining friends, or simply relaxing outdoors.Upstairs you'll find four generous bedrooms, including a spacious primary bedroom with its own private 3-piece ensuite. Second-floor laundry adds everyday convenience and keeps everything right where you need it.This spotless home also includes 7 appliances and an 8' x 10' storage shed. Conveniently located close to Highway 402, shopping, restaurants, and everyday amenities. Flexible closing is available-move in immediately or choose a date that works for you.A beautifully maintained home with plenty of space inside and out-just unpack and enjoy!
For sale
C$649,900
22 Queensway Dr, Strathroy, ON N7G 4M3
4beds
3baths
Single Family Residence
Built in ----
5,928 Square Feet Lot
$-- Zestimate®
C$--/sqft
C$-- HOA
What's special
Bright open-concept layoutSpacious kitchenConvenient walk-in pantryFully fenced backyardSecond-floor laundry
- 6 hours
- 0
- 0
Zillow last checked:
Listing updated:
Listed by:
REAL BROKER ONTARIO LTD
Source: TRREB,MLS®#: X13814660 Originating MLS®#: London and St. Thomas Association of REALTORS
Originating MLS®#: London and St. Thomas Association of REALTORSFacts & features
Interior
Bedrooms & bathrooms
- Bedrooms: 4
- Bathrooms: 3
Primary bedroom
- Level: Second
- Dimensions: 4.62 x 5.49
Bedroom 2
- Level: Second
- Dimensions: 3.87 x 4.48
Bedroom 3
- Level: Second
- Dimensions: 3.05 x 4.03
Bedroom 4
- Level: Second
- Dimensions: 3.34 x 2.97
Den
- Level: Main
- Dimensions: 2.93 x 3.23
Dining room
- Level: Main
- Dimensions: 4.27 x 5.13
Kitchen
- Level: Main
- Dimensions: 4.08 x 5.39
Laundry
- Level: Main
- Dimensions: 2.37 x 2.46
Living room
- Level: Main
- Dimensions: 4.52 x 5.5
Mud room
- Level: Main
- Dimensions: 2.42 x 4.19
Heating
- Forced Air, Gas
Cooling
- Central Air
Appliances
- Included: Water Heater
Features
- Central Vacuum
- Basement: Full,Unfinished
- Has fireplace: No
Interior area
- Living area range: 2000-2500 null
Property
Parking
- Total spaces: 3
- Parking features: Private Double
- Has garage: Yes
Features
- Stories: 2
- Pool features: None
Lot
- Size: 5,928 Square Feet
- Features: Irregular Lot
- Topography: Level
Details
- Parcel number: 096130556
Construction
Type & style
- Home type: SingleFamily
- Property subtype: Single Family Residence
Materials
- Brick
- Foundation: Concrete
- Roof: Asphalt Shingle
Utilities & green energy
- Sewer: Sewer
Community & HOA
Location
- Region: Strathroy
Financial & listing details
- Annual tax amount: C$3,989
- Date on market: 9/22/2026
Price history
Price history is unavailable.
Public tax history
Tax history is unavailable.
Climate risks
Neighborhood: Strathroy
Nearby schools
GreatSchools rating
No schools nearby
We couldn't find any schools near this home.
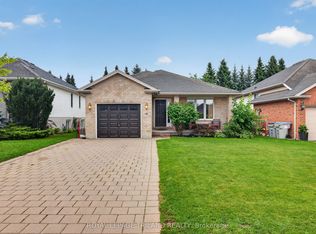
- C$668,9005 bd2 ba1.1k sqft47 Queensway Dr, Strathroy Caradoc, ON N7G4M2For Sale

- C$598,5003 bd2 ba-- sqft59 Queensway Dr, Strathroy Caradoc, ON N7G4M2For Sale
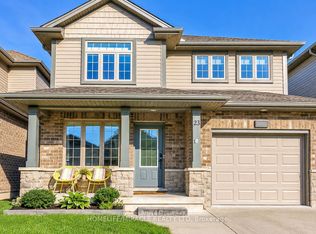
- C$615,0004 bd3 ba-- sqft23 Willis Ave, Strathroy Caradoc, ON N7G0B6For Sale
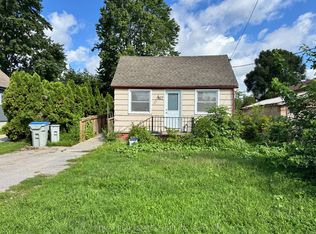
- C$349,9003 bd2 ba-- sqft67 Clarence St, Strathroy Caradoc, ON N7G1H2For Sale
Similar homes
- C$615,0004 bd3 ba-- sqft23 Willis Ave, Strathroy Caradoc, ON N7G 0B6For SaleMLS ID #X13777202, HOMELIFE/MIRACLE REALTY LTD. TRREB
- C$668,9005 bd2 ba1.1k sqft47 Queensway Dr, Strathroy Caradoc, ON N7G 4M2For SaleMLS ID #40857430, Azfar Imam, Broker, ROYAL LEPAGE FLOWER CITY REALTY. ITSO
- C$639,0004 bd2 ba-- sqft234 Parkview Dr, Strathroy Caradoc, ON N7G 4C1For Sale
 MLS ID #X13686918, SUTTON GROUP - SELECT REALTY. TRREB
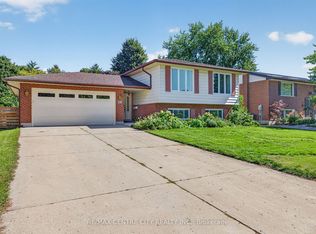
 - C$625,0005 bd2 ba-- sqft59 Westgate Ave, Strathroy Caradoc, ON N7G 3S9For Sale
 MLS ID #X13779206, RE/MAX CENTRE CITY REALTY INC.. TRREB
