Wow! Pride of ownership is evident inside and out in this spectacular all-brick ranch. Located on a quiet crescent, this beautifully maintained home is conveniently close to three schools and all amenities. The new owners can move right in and start enjoying everything this home has to offer. The interior features numerous updates, including a newer kitchen with updated countertops, newer flooring and cosmetic finishes, updated baseboards and crown mouldings, a fireplace in the main-floor family room, new plumbing fixtures and updated lighting. The fully finished lower level adds exceptional living space and features a spacious recreation room with a bar and electric fireplace, dedicated wine area, bedroom and 3pc bath, plus additional space currently used for a treadmill, crafting and storage. Mechanically, the home offers a newer furnace and air conditioning system. A sprinkler system and sand point pump make watering the lush gardens and lawn a breeze. Step outside and discover your own garden oasis in the private rear yard, complete with a beautiful water feature, patio, deck and garden shed. The deck features an awning for added comfort, while the gazebo over the BBQ area includes a convenient gas line - perfect for entertaining family and friends. For the hobbyist or handyman, the large heated two-car garage provides plenty of room for vehicles, projects and storage. Another added bonus to this home is the ability to access the lower level from the exterior and the potential of a granny flat or rental. Homes with this level of pride of ownership and the combination of updates, finished living space and exceptional outdoor amenities don't come along often. Hurry - don't miss your opportunity to make this spectacular all-brick ranch your new home!
For sale
C$629,900
67 Moffatt Ln, Strathroy Caradoc, ON N7G 3Z8
2beds
3baths
Single Family Residence
Built in ----
6,011 Square Feet Lot
$-- Zestimate®
C$--/sqft
C$-- HOA
What's special
All-brick ranchQuiet crescentFully finished lower levelDedicated wine areaLush gardens and lawnBeautiful water featureLarge heated two-car garage
- 52 days
- 2
- 2
Zillow last checked:
Listing updated:
Listed by:
CENTURY 21 FIRST CANADIAN CORP
Source: TRREB,MLS®#: X13723306 Originating MLS®#: London and St. Thomas Association of REALTORS
Originating MLS®#: London and St. Thomas Association of REALTORSFacts & features
Interior
Bedrooms & bathrooms
- Bedrooms: 2
- Bathrooms: 3
Primary bedroom
- Level: Main
- Dimensions: 5.18 x 3.81
Bedroom
- Level: Main
- Dimensions: 3.5 x 3.91
Bedroom
- Level: Lower
- Dimensions: 4.2 x 3.39
Den
- Level: Lower
- Dimensions: 2.74 x 2.74
Den
- Level: Main
- Dimensions: 3.5 x 3.91
Dining room
- Level: Main
- Dimensions: 3.04 x 2.74
Family room
- Level: Main
- Dimensions: 4.31 x 4.26
Kitchen
- Level: Main
- Dimensions: 2.94 x 3.65
Laundry
- Level: Main
- Dimensions: 2.13 x 3.65
Other
- Level: Lower
- Dimensions: 5.94 x 3.5
Recreation
- Level: Lower
- Dimensions: 7.4 x 5.88
Heating
- Forced Air, Gas
Cooling
- Central Air
Appliances
- Included: Bar Fridge, Water Heater
Features
- Central Vacuum, Primary Bedroom - Main Floor
- Basement: Separate Entrance,Full,Finished
- Has fireplace: Yes
- Fireplace features: Electric
Interior area
- Living area range: 1100-1500 null
Video & virtual tour
Property
Parking
- Total spaces: 6
- Parking features: Private Double, Garage Door Opener
- Has garage: Yes
Features
- Patio & porch: Deck, Patio, Porch
- Exterior features: Awning(s), Landscape Lighting, Landscaped, Lawn Sprinkler System, Privacy, Private Pond, Year Round Living
- Pool features: None
Lot
- Size: 6,011 Square Feet
- Features: Cul de Sac/Dead End, Fenced Yard, Hospital, Place Of Worship, School, School Bus Route, Rectangular Lot
- Topography: Flat
Details
- Additional structures: Fence - Full, Garden Shed, Gazebo, Shed
- Parcel number: 096060181
Construction
Type & style
- Home type: SingleFamily
- Architectural style: Bungalow
- Property subtype: Single Family Residence
Materials
- Brick
- Foundation: Poured Concrete
- Roof: Asphalt Shingle
Utilities & green energy
- Sewer: Sewer
- Water: Sand Point Well
Community & HOA
Community
- Security: Carbon Monoxide Detector(s), Smoke Detector(s)
Location
- Region: Strathroy Caradoc
Financial & listing details
- Annual tax amount: C$4,244
- Date on market: 8/28/2026
Price history
Price history is unavailable.
Public tax history
Tax history is unavailable.
Climate risks
Neighborhood: Strathroy
Nearby schools
GreatSchools rating
No schools nearby
We couldn't find any schools near this home.
- C$--4 bd2 ba2.2k sqft392 McKellar St, Strathroy Caradoc, ON N7G2Y5Off Market
- C$--3 bd1 ba1.1k sqft306 McKellar St #1, Strathroy Caradoc, ON N7G2Y5Off Market
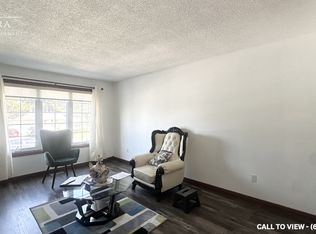
- C$1,6001 bd1 ba-- sqft306 McKellar St #BASEMENT, Strathroy Caradoc, ON N7G2Y5For Rent

- C$--4 bd3 ba3.2k sqft388 McKellar St, Strathroy Caradoc, ON N7G2Y5Off Market
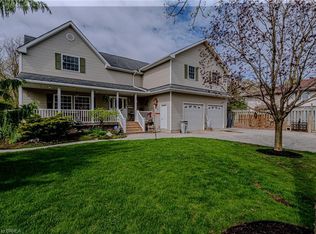
Similar homes
- C$610,0005 bd2 ba-- sqft59 Westgate Ave, Strathroy Caradoc, ON N7G 3S9For Sale
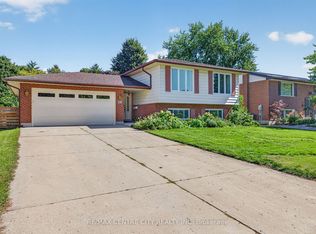 MLS ID #X13779206, RE/MAX CENTRE CITY REALTY INC. TRREB
 - C$615,0004 bd3 ba-- sqft23 Willis Ave, Strathroy Caradoc, ON N7G 0B6For Sale
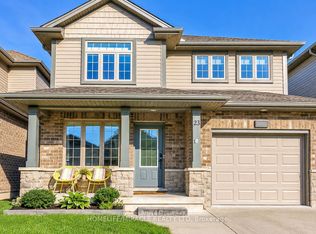 MLS ID #X13777202, HOMELIFE/MIRACLE REALTY LTD. TRREB
 - C$770,0004 bd3 ba-- sqft88 Saxonville Ct, Strathroy Caradoc, ON N7G 4M1For Sale
 MLS ID #X13874554, Peak Select Realty Inc. TRREB
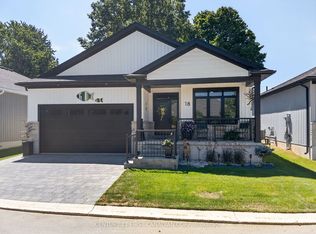
 - C$699,0002 bd2 ba-- sqft430 Head St N #18, Strathroy Caradoc, ON N7G 0H3For Sale
 MLS ID #X13636854, CENTURY 21 FIRST CANADIAN CORP. TRREB
