Welcome to 59 Westgate Avenue, a 5 bedroom raised ranch, on one of the most sought after streets in Strathroy's south end. This home offers large families plenty of opportunity for flexibility and space. Open concept kitchen/dining/living room on main floor, with hardwood flooring throughout. Kitchen has plenty of cabinets/storage solutions with a peninsula breakfast nook along with stainless appliances. Lower level features a large family room with a gas fireplace, two more bedrooms, a workshop, a second full bathroom and laundry. The backyard is very private, and is very suitable for the avid gardener. Upgrades and updates include roof shingles 2015, replacement windows, sandpoint/pump for outdoor watering, gutter guards, R60 in attic. Main heat source is a geo-thermal ground source furnace which heats and cools the home throughout the year. The utility bills for this home are miniscule, due to the tremendous energy efficiency of the home. ( Hydro $ 137 and Gas $ 48 on equal billing monthly ). Plenty to love about this home, book your private viewing today !
For sale
C$610,000
59 Westgate Ave, Strathroy Caradoc, ON N7G 3S9
5beds
2baths
Single Family Residence
Built in ----
6,635 Square Feet Lot
$-- Zestimate®
C$--/sqft
C$-- HOA
What's special
Hardwood flooring throughoutPeninsula breakfast nookStainless appliancesLarge family roomGas fireplaceReplacement windowsGutter guards
- 41 days
- 7
- 0
Zillow last checked:
Listing updated:
Listed by:
RE/MAX CENTRE CITY REALTY INC
Source: TRREB,MLS®#: X13779206 Originating MLS®#: London and St. Thomas Association of REALTORS
Facts & features
Interior
Bedrooms & bathrooms
- Bedrooms: 5
- Bathrooms: 2
Bedroom
- Level: Main
- Dimensions: 3.76 x 3.23
Bedroom 2
- Level: Main
- Dimensions: 4.57 x 3.18
Bedroom 3
- Level: Main
- Dimensions: 3.66 x 2.74
Bedroom 4
- Level: Lower
- Dimensions: 0.31 x 2.54
Bedroom 5
- Level: Lower
- Dimensions: 3.61 x 3.51
Bathroom
- Level: Main
- Dimensions: 3.15 x 2.39
Bathroom
- Level: Lower
- Dimensions: 3.05 x 2.03
Dining room
- Level: Main
- Dimensions: 3.66 x 3.23
Family room
- Level: Lower
- Dimensions: 6.55 x 4.12
Kitchen
- Level: Main
- Dimensions: 3.53 x 3.23
Living room
- Level: Main
- Dimensions: 6.25 x 3.79
Utility room
- Level: Lower
- Dimensions: 3.05 x 2.44
Workshop
- Level: Lower
- Dimensions: 5.33 x 3.05
Heating
- Forced Air, Gas
Cooling
- Other
Appliances
- Included: Water Heater Owned
Features
- Central Vacuum, Primary Bedroom - Main Floor, Upgraded Insulation, Workbench
- Basement: Full,Finished
- Has fireplace: Yes
- Fireplace features: Insert
Interior area
- Living area range: 1100-1500 null
Video & virtual tour
Property
Parking
- Total spaces: 6
- Parking features: Private Double, Garage Door Opener
- Has garage: Yes
Features
- Pool features: None
Lot
- Size: 6,635 Square Feet
Details
- Additional structures: Shed
- Parcel number: 096040026
Construction
Type & style
- Home type: SingleFamily
- Architectural style: Bungalow-Raised
- Property subtype: Single Family Residence
Materials
- Brick, Vinyl Siding
- Foundation: Poured Concrete
- Roof: Fibreglass Shingle
Utilities & green energy
- Sewer: Sewer
- Water: Sand Point Well
Community & HOA
Community
- Security: Carbon Monoxide Detector(s)
Location
- Region: Strathroy Caradoc
Financial & listing details
- Annual tax amount: C$3,611
- Date on market: 9/14/2026
Price history
Price history is unavailable.
Public tax history
Tax history is unavailable.
Climate risks
Neighborhood: Strathroy
Nearby schools
GreatSchools rating
No schools nearby
We couldn't find any schools near this home.
- C$629,9002 bd3 ba-- sqft67 Moffatt Ln, Strathroy Caradoc, ON N7G3Z8For Sale

- C$--3 bd1 ba1.1k sqft306 McKellar St #1, Strathroy Caradoc, ON N7G2Y5Off Market
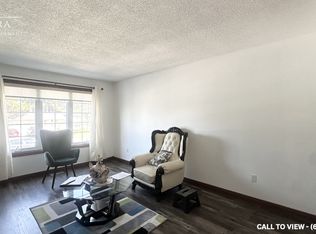
- C$1,6001 bd1 ba-- sqft306 McKellar St #BASEMENT, Strathroy Caradoc, ON N7G2Y5For Rent

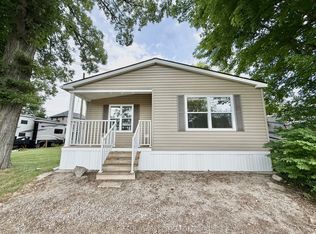
- C$135,0001 bd1 ba-- sqft24749 Park St #2, Strathroy Caradoc, ON N7G3H5For Sale
Similar homes
- C$629,9002 bd3 ba-- sqft67 Moffatt Ln, Strathroy Caradoc, ON N7G 3Z8For SaleMLS ID #X13723306, CENTURY 21 FIRST CANADIAN CORP. TRREB
- C$668,9005 bd2 ba1.1k sqft47 Queensway Dr, Strathroy Caradoc, ON N7G 4M2For Sale
 MLS ID #40857430, Azfar Imam, Broker, Royal Lepage Flower City Realty. ITSO
- C$499,9003 bd2 ba-- sqft3 Parcreek Pl, Strathroy Caradoc, ON N7G 3S1For Sale
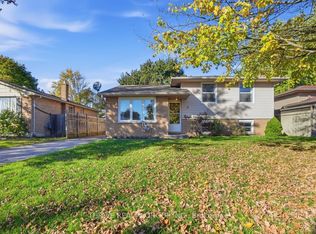 MLS ID #X14097806, THRIVE REALTY GROUP INC.. TRREB
- C$770,0004 bd3 ba-- sqft88 Saxonville Ct, Strathroy Caradoc, ON N7G 4M1For Sale
 MLS ID #X13874554, Peak Select Realty Inc. TRREB
