Looking for a great family home in a fantastic location in a small country town ? 119 Anderson Ave, Glencoe, might be the answer to your hopes and dreams! Situated on a large lot, this ranch home has large spacious rooms with a beautiful (recently renovated 2022) eat-in kitchen with quartz countertops, large island, and luxurious wood beam. There are three bedrooms on the main floor, with a fourth bedroom and plenty of storage with some development potential in the basement. Optional laundry hookups for main floor located in Bedroom 2. Recent updates/upgrades include new living room/kitchen floor 2026, energy audit performed 2018-19 with new furnace/central air, and new triple pane windows installed. Roof approximately 10 yrs old. The backyard has a large deck, with lots of trees and plenty of privacy. Is there a gardener in the family ? They will love the raised vegetable boxes and flower beds. As well, there's a children's playground/park right around the corner. Book your private viewing today, this one won't last !
For sale
C$579,000
119 Anderson Ave, Southwest Middlesex, ON N0L 1M0
4beds
2baths
Single Family Residence
Built in ----
10,610 Square Feet Lot
$-- Zestimate®
C$--/sqft
C$-- HOA
What's special
Large lotLarge spacious roomsQuartz countertopsLarge islandLuxurious wood beamNew triple pane windowsLots of trees
- 77 days
- 4
- 0
Zillow last checked:
Listing updated:
Listed by:
RE/MAX CENTRE CITY REALTY INC.
Source: TRREB,MLS®#: X13478032 Originating MLS®#: London and St. Thomas Association of REALTORS
Originating MLS®#: London and St. Thomas Association of REALTORSFacts & features
Interior
Bedrooms & bathrooms
- Bedrooms: 4
- Bathrooms: 2
Primary bedroom
- Level: Main
- Dimensions: 3.66 x 3.66
Bedroom 2
- Level: Main
- Dimensions: 3.66 x 2.74
Bedroom 3
- Level: Main
- Dimensions: 3.66 x 3.05
Bedroom 4
- Level: Basement
- Dimensions: 4.57 x 3.5
Bathroom
- Level: Basement
- Dimensions: 2.44 x 2.44
Bathroom
- Level: Main
- Dimensions: 2.44 x 2.22
Dining room
- Level: Main
- Dimensions: 3.66 x 3.23
Kitchen
- Level: Main
- Dimensions: 6.09 x 5.18
Living room
- Level: Main
- Dimensions: 4.87 x 4.87
Recreation
- Level: Basement
- Dimensions: 7.31 x 3.66
Utility room
- Level: Basement
- Dimensions: 8.23 x 4.57
Heating
- Forced Air, Gas
Cooling
- Central Air
Features
- Wheelchair Access, Workbench
- Flooring: Carpet Free
- Basement: Full,Partially Finished
- Has fireplace: No
Interior area
- Living area range: 1100-1500 null
Property
Parking
- Total spaces: 5
- Parking features: Garage
- Has garage: Yes
Accessibility
- Accessibility features: Ramped Entrance, Ramps
Features
- Pool features: None
Lot
- Size: 10,610 Square Feet
Details
- Additional structures: Shed
- Parcel number: 085650360
- Other equipment: Sump Pump
Construction
Type & style
- Home type: SingleFamily
- Architectural style: Bungalow
- Property subtype: Single Family Residence
Materials
- Brick, Vinyl Siding
- Foundation: Concrete
- Roof: Fibreglass Shingle
Utilities & green energy
- Sewer: Sewer
Community & HOA
Location
- Region: Southwest Middlesex
Financial & listing details
- Annual tax amount: C$3,181
- Date on market: 6/23/2026
Price history
Price history is unavailable.
Public tax history
Tax history is unavailable.
Climate risks
Neighborhood: N0L
Nearby schools
GreatSchools rating
No schools nearby
We couldn't find any schools near this home.
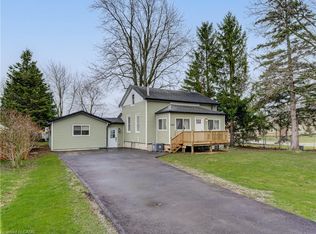
- C$715,0004 bd2 ba-- sqft35 Tanya Dr, Southwest Middlesex, ON N0L1M0For Sale

- C$524,9994 bd3 ba1.7k sqft3593 Concession Dr, Southwest Middlesex, ON N0L1M0For Sale
- C$200,0000 sqft112 Victoria St, Southwest Middlesex, ON N0L1M0Lot/Land

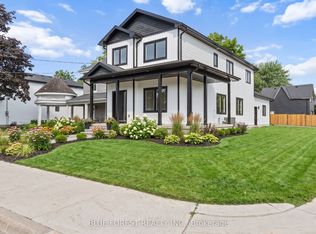
- C$535,0004 bd3 ba-- sqft198 McRae St, Southwest Middlesex, ON N0L1M0New Construction
Similar homes
- C$535,0004 bd3 ba-- sqft198 McRae St, Southwest Middlesex, ON N0L 1M0New ConstructionMLS ID #X13547358, BLUE FOREST REALTY INC.. TRREB
- C$524,9003 bd2 ba-- sqft3759 Trillium Dr, Southwest Middlesex, ON N0L 1M0For Sale
 MLS ID #X13150432, SYNERGY REALTY LTD. TRREB
 - C$429,9003 bd1 ba-- sqft165 Victoria St, Southwest Middlesex, ON N0L 1M0For Sale
 MLS ID #X13664318, ROYAL LEPAGE TRILAND REALTY. TRREB
 - C$399,9003 bd1 ba-- sqft186 Victoria St, Southwest Middlesex, ON N0L 1M0For Sale
 MLS ID #X13722902, BLUE FOREST REALTY INC.. TRREB
