IMMEDIATE POSSESSION AVAILABLE! This updated 1.5 storey, 3 bedroom home offers a blend of charm and modern improvements. The new kitchen features new stainless steel appliances, quartz countertops, a stylish backsplash, and plenty of cabinet and counter space. Bright, natural light fills the home throughout. Convenient main floor bedroom, and 2 spacious bedrooms upstairs with lots of closet space. The main floor also includes a laundry room with new stacked washer/dryer and a separate rear mudroom. Updates include electrical, plumbing, roof, heating, flooring, trim, doors, and more. Situated on a .2 acre lot, there's plenty of outdoor space for kids to play or other possibilities! A long gravel driveway leads to the 17x11 detached garage with a 9x7 overhead door - ideal for storage or a workshop. Glencoe offers everyday amenities such as groceries, restaurants, the Glencoe Arena, and daily Via Rail service. Conveniently located near Hwy 401, Newbury, Four Counties Hospital, and Wardsville Golf Club, and just 35 minutes to London or Chatham. Some photos virtually staged.
For sale
C$399,900
186 Victoria St, Southwest Middlesex, ON N0L 1M0
3beds
1baths
Single Family Residence
Built in ----
8,712 Square Feet Lot
$-- Zestimate®
C$--/sqft
C$-- HOA
What's special
New kitchenNew stainless steel appliancesQuartz countertopsStylish backsplashConvenient main floor bedroomSeparate rear mudroomLong gravel driveway
- 52 days
- 7
- 1
Zillow last checked:
Listing updated:
Listed by:
BLUE FOREST REALTY INC.
Source: TRREB,MLS®#: X13722902 Originating MLS®#: London and St. Thomas Association of REALTORS
Originating MLS®#: London and St. Thomas Association of REALTORSFacts & features
Interior
Bedrooms & bathrooms
- Bedrooms: 3
- Bathrooms: 1
Primary bedroom
- Level: Main
- Dimensions: 3.02 x 2.79
Bedroom
- Level: Second
- Dimensions: 3.83 x 2.89
Bedroom
- Level: Second
- Dimensions: 2.92 x 2.69
Dining room
- Level: Main
- Dimensions: 3.58 x 2.79
Kitchen
- Level: Main
- Dimensions: 3.4 x 3.37
Laundry
- Level: Main
- Dimensions: 3.33 x 1.29
Living room
- Level: Main
- Dimensions: 5.15 x 3.45
Mud room
- Level: Main
- Dimensions: 3.48 x 1.6
Heating
- Forced Air, Gas
Cooling
- Window Unit(s)
Features
- Primary Bedroom - Main Floor
- Flooring: Carpet Free
- Basement: Crawl Space
- Has fireplace: No
Interior area
- Living area range: 1100-1500 null
Property
Parking
- Total spaces: 6
- Parking features: Private
- Has garage: Yes
Features
- Stories: 1.5
- Patio & porch: Deck
- Pool features: None
Lot
- Size: 8,712 Square Feet
- Features: Library, Place Of Worship, Park, Rec./Commun.Centre, School
- Topography: Flat
Details
- Parcel number: 085430015
Construction
Type & style
- Home type: SingleFamily
- Property subtype: Single Family Residence
Materials
- Vinyl Siding
- Foundation: Poured Concrete
- Roof: Asphalt Shingle
Utilities & green energy
- Sewer: Sewer
Community & HOA
Location
- Region: Southwest Middlesex
Financial & listing details
- Annual tax amount: C$1,574
- Date on market: 8/28/2026
Price history
Price history is unavailable.
Public tax history
Tax history is unavailable.
Climate risks
Neighborhood: N0L
Nearby schools
GreatSchools rating
No schools nearby
We couldn't find any schools near this home.
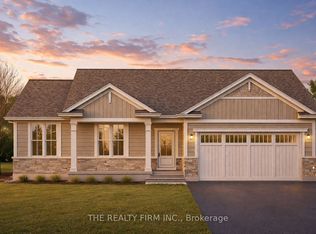
- C$369,9003 bd2 ba-- sqft176 King St, Southwest Middlesex, ON N0L1M0For Sale

- C$429,9003 bd1 ba-- sqft165 Victoria St, Southwest Middlesex, ON N0L1M0For Sale

- C$415,0004 bd2 ba-- sqft208 King St, Southwest Middlesex, ON N0L1M0For Sale

- C$649,9003 bd2 ba-- sqft289 King St, Southwest Middlesex, ON N0L1M0New Construction
Similar homes
- C$429,9003 bd1 ba-- sqft165 Victoria St, Southwest Middlesex, ON N0L 1M0For SaleMLS ID #X13664318, ROYAL LEPAGE TRILAND REALTY. TRREB
- C$469,0004 bd1 ba-- sqft155 North St, Southwest Middlesex, ON N0L 1M0For Sale
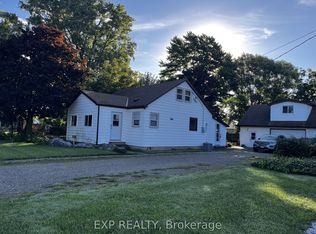 MLS ID #X13760334, EXP REALTY. TRREB
 - C$579,0004 bd2 ba-- sqft119 Anderson Ave, Southwest Middlesex, ON N0L 1M0For Sale
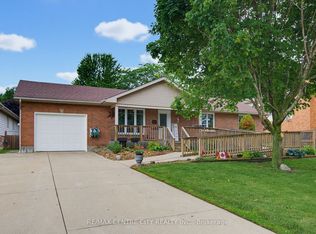 MLS ID #X13478032, RE/MAX CENTRE CITY REALTY INC.. TRREB
 - C$579,0003 bd2 ba-- sqftLOT 38 Stella Ave, Southwest Middlesex, ON N0L 1M0New Construction
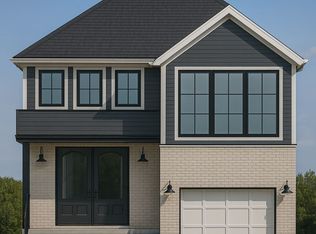 MLS ID #X12839636, BLUE FOREST REALTY INC.. TRREB
