Rarely offered in Silver Dove Estates, this spacious 3-bedroom home provides the flexibility today's buyers are looking for. Whether you need space for guests, grandchildren, a home office, or hobbies, the third bedroom offers options that are not often found within the community. Offering approximately 1005.29 square feet of comfortable one-floor living, this well-maintained home is an excellent opportunity for downsizers, retirees, first-time buyers, or anyone seeking an affordable lifestyle in a peaceful setting.The bright and functional layout features generous principal rooms, three comfortable bedrooms, and a full bathroom. Adding even more value, the home has been updated with a brand-new heat pump system, providing efficient heating and cooling year-round for enhanced comfort and peace of mind. Enjoy the convenience of low-maintenance living with everything located on one level.Situated within the sought-after Silver Dove Estates community in Appin, residents appreciate the quiet surroundings, friendly atmosphere, and sense of community. Conveniently located within easy driving distance of Glencoe, Strathroy, London, and surrounding communities, this home offers the perfect balance of small-town charm and everyday convenience.Three-bedroom homes in Silver Dove Estates are seldom available, making this a unique opportunity to secure extra space in one of the area's most welcoming land lease communities. Don't miss your chance to enjoy affordable, comfortable living in this friendly neighbourhood. Book your private showing today!
For sale
C$334,900
4838 Switzer Dr #A4, Southwest Middlesex, ON N0L 1A0
3beds
2baths
Mobile Home
Built in ----
-- sqft lot
$-- Zestimate®
C$--/sqft
C$-- HOA
What's special
Bright and functional layoutGenerous principal roomsThree comfortable bedroomsQuiet surroundings
- 65 days |
- 16 |
- 0 |
Zillow last checked:
Listing updated:
Listed by:
THRIVE REALTY GROUP INC.
Source: TRREB,MLS®#: X13429834 Originating MLS®#: London and St. Thomas Association of REALTORS
Originating MLS®#: London and St. Thomas Association of REALTORSFacts & features
Interior
Bedrooms & bathrooms
- Bedrooms: 3
- Bathrooms: 2
Primary bedroom
- Level: Main
- Dimensions: 3.4 x 3.63
Bedroom 2
- Level: Main
- Dimensions: 3.41 x 2.59
Bedroom 3
- Level: Main
- Dimensions: 3.39 x 2.84
Dining room
- Level: Main
- Dimensions: 3.56 x 2.03
Kitchen
- Level: Main
- Dimensions: 3.41 x 5.33
Living room
- Level: Main
- Dimensions: 3.56 x 3.2
Heating
- Heat Pump, Electric
Cooling
- Wall Unit(s)
Features
- Primary Bedroom - Main Floor
- Basement: None
- Has fireplace: No
Interior area
- Living area range: 700-1100 null
Video & virtual tour
Property
Parking
- Total spaces: 2
- Parking features: Private Double
Features
- Patio & porch: Deck
- Exterior features: Year Round Living
- Has private pool: Yes
- Pool features: In Ground
- Has view: Yes
- View description: Forest
Details
- Parcel number: 085500066
Construction
Type & style
- Home type: MobileManufactured
- Architectural style: Bungalow
- Property subtype: Mobile Home
Materials
- Vinyl Siding
- Foundation: Other
- Roof: Shingle
Utilities & green energy
- Sewer: Septic
Community & HOA
Location
- Region: Southwest Middlesex
Financial & listing details
- Annual tax amount: C$383
- Date on market: 6/11/2026
Price history
Price history is unavailable.
Public tax history
Tax history is unavailable.
Climate risks
Neighborhood: N0L
Nearby schools
GreatSchools rating
No schools nearby
We couldn't find any schools near this home.
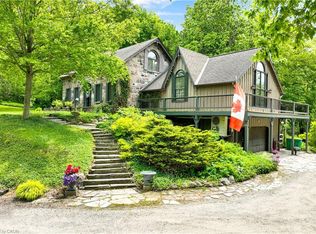
- C$845,0002 bd3 ba2.8k sqft4766 Hyndman Dr, Southwest Middlesex, ON N0L1A0For Sale
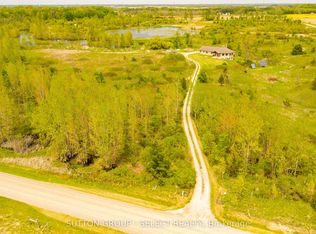
- C$1,850,0003 bd2 ba-- sqft21170 Mayfair Rd, Southwest Middlesex, ON N0L1T0For Sale
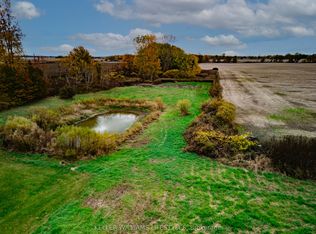
- C$350,0003 sqft22681 Thames Rd, Southwest Middlesex, ON N0L1A0Lot/Land
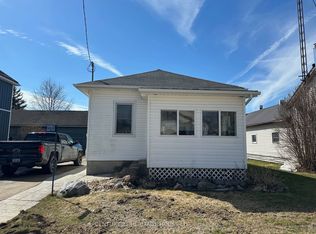
- C$395,0002 bd1 ba-- sqft22703 Thames Rd, Southwest Middlesex, ON N0L1A0For Sale
- C$369,9003 bd1 ba-- sqft64 Wellington Ave, Southwest Middlesex, ON N0L1A0For Sale
- C$599,9003 bd2 ba-- sqft3759 Trillium Dr, Southwest Middlesex, ON N0L1M0For Sale
- C$1,699,9004 bd3 ba-- sqft13749 Largie Rd, Dutton/dunwich, ON N0L1J0For Sale
- C$1,900,00050.58 acres29709 Celtic Line S, Dutton/dunwich, ON N0L1J0Lot/Land
Similar homes
- C$429,9003 bd1 ba-- sqft165 Victoria St, Southwest Middlesex, ON N0L 1M0For Sale
 MLS ID #X13664318, ROYAL LEPAGE TRILAND REALTY. TRREB
 - C$365,0004 bd2 ba-- sqft15 Dundas St, Newbury, ON N0L 1Z0For Sale
 MLS ID #X13489234, ROYAL LEPAGE TRILAND REALTY. TRREB
 - C$389,9003 bd2 ba-- sqft176 King St, Southwest Middlesex, ON N0L 1M0For Sale
 MLS ID #X13006952, RIGHT AT HOME REALTY. TRREB
 - C$395,0002 bd1 ba-- sqft22703 Thames Rd, Southwest Middlesex, ON N0L 1A0For SaleMLS ID #X12874964, CENTURY 21 HERITAGE HOUSE LTD. TRREB
- C$449,9993 bd1 ba1.1k sqft15 Middlemiss Ave, Southwest Middlesex, ON N0L 1T0For SaleMLS ID #40853993, Scott Benson, Salesperson, Real Broker Ontario Ltd.. ITSO
- C$274,9003 bd1 ba-- sqft21996 Melbourne Rd, Strathroy Caradoc, ON N0L 1T0For SaleMLS ID #X13671142, PLATINUM KEY REALTY INC.. TRREB
- C$399,9003 bd1 ba-- sqft186 Victoria St, Southwest Middlesex, ON N0L 1M0For SaleMLS ID #X13164376, BLUE FOREST REALTY INC.. TRREB
- C$315,0003 bd2 ba-- sqft240 Maitland St, Strathroy Caradoc, ON N7G 1S9For SaleMLS ID #X13634008, RE/MAX CENTRE CITY REALTY INC.. TRREB
- C$349,9002 bd1 ba-- sqft152 Elm St, West Elgin, ON N0L 2P0For SaleMLS ID #X13656458, SUTTON GROUP - SELECT REALTY. TRREB
- C$419,9003 bd3 ba-- sqft129 C Symes St N #B, Southwest Middlesex, ON N0L 1M0For SaleMLS ID #X13135684, ROYAL LEPAGE TRILAND REALTY. TRREB
- C$299,9004 bd2 ba1.6k sqft161 Walnut St W, Chatham Kent, ON N0P 1C0For SaleMLS ID #26018104, Shawn Doher, Broker, Realty House Inc. Brokerage Brokerage. Windsor-Essex County AOR
- C$325,0002 bd1 ba-- sqft1 Dundas St, Newbury, ON N0L 1Z0For SaleMLS ID #X13444580, INITIA REAL ESTATE (ONTARIO) LTD. TRREB
- C$300,0003 bd1 ba-- sqft8833 Confederation Line, Warwick, ON N0M 2S0For SaleMLS ID #X13418376, SUTTON GROUP - SELECT REALTY. TRREB
- C$319,9002 bd1 ba-- sqft22933 Hagerty Rd, Newbury, ON N0L 1Z0For SaleMLS ID #X13535960, OAK AND KEY REAL ESTATE. TRREB
- C$329,9004 bd1 ba-- sqft31 Queen St, Strathroy Caradoc, ON N7G 2H5For SaleMLS ID #X13424778, RE/MAX CENTRE CITY REALTY INC.. TRREB
- C$369,9002 bd2 ba-- sqft9 Bond St, Strathroy Caradoc, ON N0L 1W0For SaleMLS ID #X13640102, Royal LePage Heartland Realty. TRREB
- C$415,0003 bd2 ba-- sqft174 Furnival Rd, West Elgin, ON N0L 2C0For SaleMLS ID #26019247, Jeannie Frawley, Sales Person, Pc275 Realty Inc. Brokerage. Windsor-Essex County AOR
- C$394,0003 bd2 ba-- sqft190 Munroe St, West Elgin, ON N0L 2P0For SaleMLS ID #X13526652, EXP REALTY. TRREB
- C$339,0002 bd1 ba-- sqft27 Stewart St, Strathroy Caradoc, ON N7G 1A1For SaleMLS ID #X13415844, Royal LePage Heartland Realty. TRREB
- C$258,900-- bd1 ba-- sqft247 Main St, Southwest Middlesex, ON N0L 1M0For SaleMLS ID #X12203614, NU-VISTA PINNACLE REALTY BROKERAGE INC. TRREB
