Welcome to 174 Furnival Road, Rodney -- a beautifully updated 3-bedroom, 1.5-bathroom home that's truly move-in ready! From the moment you step inside, you'll appreciate the fresh, modern updates throughout. Featuring new flooring throughout the home and a fully renovated upper level, this property offers stylish finishes and comfortable living spaces designed for today's lifestyle. The updated full bathroom adds a contemporary touch, while the functional layout provides plenty of room for families, first-time buyers, or those looking to downsize without compromising on quality. Outside, you'll love the large detached 2-car garage, offering ample space for vehicles, hobbies, storage, or a workshop. Situated on a generous lot in the welcoming community of Rodney, this home combines small-town charm with modern updates, making it an exceptional opportunity.
For sale
C$415,000
174 Furnival Rd, West Elgin, ON N0L 2C0
3beds
SingleFamily
Built in 1905
8,712 Square Feet Lot
$-- Zestimate®
C$--/sqft
C$-- HOA
What's special
Fresh modern updates throughoutFully renovated upper levelGenerous lot
- 12 hours |
- 5 |
- 1 |
Zillow last checked:
Listing updated:
Listed by:
Jeannie Frawley, Sales Person,
Pc275 Realty Inc. Brokerage
Source: Windsor-Essex County AOR,MLS®#: 26019247 Originating MLS®#: Sarnia-Lambton Association of REALTORS®
Originating MLS®#: Sarnia-Lambton Association of REALTORS®Facts & features
Interior
Bedrooms & bathrooms
- Bedrooms: 3
- Bathrooms: 2
- Full bathrooms: 1
- 1/2 bathrooms: 1
Heating
- Natural Gas, Forced Air, Furnace
Cooling
- Air Conditioner
Appliances
- Included: Dishwasher, Dryer, Refrigerator, Stove, Washer, Gas Water Heater
Features
- Basement: Full
Property
Parking
- Parking features: Double Width Or More Drive, Detached
- Has uncovered spaces: Yes
Features
- Levels: One and One Half
- Frontage length: 74.00
Lot
- Size: 8,712 Square Feet
Details
- Parcel number: 343400009102500
- Zoning: R1
Construction
Type & style
- Home type: SingleFamily
Materials
- Aluminum/Vinyl
- Foundation: Block, Brick, Concrete Perimeter
- Roof: Asphalt Shingle
Condition
- Year built: 1905
Utilities & green energy
- Sewer: Sanitary
- Water: Municipal Water
- Utilities for property: Water Connected, Sewer Connected
Community & HOA
Location
- Region: West Elgin
Financial & listing details
- Annual tax amount: C$1,642
- Date on market: 8/11/2026
- Inclusions: Gazebo, Window Coverings And Blinds.
- Ownership: Freehold
Price history
| Date | Event | Price |
|---|---|---|
| 8/11/2026 | Listed for sale | C$415,000 |
Source:  TRREB #X13662810 Report a problem TRREB #X13662810 Report a problem | ||
Public tax history
Tax history is unavailable.
Climate risks
Neighborhood: N0L
Nearby schools
GreatSchools rating
No schools nearby
We couldn't find any schools near this home.
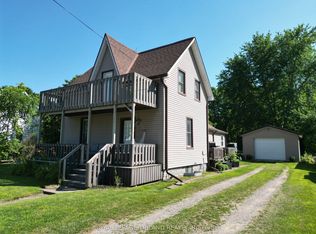
- C$399,0002 bd1 ba-- sqft177 Furnival Rd, West Elgin, ON N0L2C0For Sale
- C$379,9003 sqft180 Jane St, West Elgin, ON N0L2C0Lot/Land

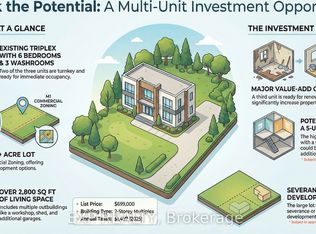
- C$699,0006 bd3 ba-- sqft194 Furnival Rd, West Elgin, ON N0L2C0For Sale
- C$850,0007 bd7 ba-- sqft222 Furnival Rd, West Elgin, ON N0L2C0For Sale

- C$369,9003 bd2 ba-- sqft173 Harper St, West Elgin, ON N0L2C0For Sale
- C$2,950,00023.6 acres22389 Pioneer Line, West Elgin, ON N0L2C0Lot/Land
- C$588,3562 bd2 ba-- sqft143 Centre St, West Elgin, ON N0L2C0New Construction
- C$479,9002 bd2 ba-- sqft22656 Queens Line, West Elgin, ON N0L2C0For Sale
Similar homes
- C$399,0002 bd1 ba-- sqft177 Furnival Rd, West Elgin, ON N0L 2C0For SaleMLS ID #X13555322, ROYAL LEPAGE TRILAND REALTY. TRREB
- C$479,9002 bd2 ba-- sqft22656 Queens Line, West Elgin, ON N0L 2C0For Sale
 MLS ID #X13601320, CENTURY 21 FIRST CANADIAN CORP.. TRREB
 - C$465,0002 bd1 ba-- sqft114 Graham St, West Elgin, ON N0L 2P0For Sale
 MLS ID #X13640108, BLUE FOREST REALTY INC.. TRREB
 - C$399,0003 bd2 ba-- sqft190 Munroe St, West Elgin, ON N0L 2P0For Sale
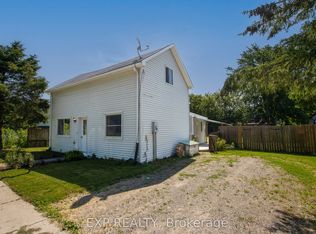 MLS ID #X13526652, EXP REALTY. TRREB
 - C$349,9002 bd1 ba-- sqft152 Elm St, West Elgin, ON N0L 2P0For SaleMLS ID #X13656458, SUTTON GROUP - SELECT REALTY. TRREB
- C$249,9002 bd2 ba-- sqft188 Furnival Rd, West Elgin, ON N0L 2C0For SaleMLS ID #X13565330, CENTURY 21 FIRST CANADIAN CORP. TRREB
- C$588,3562 bd2 ba-- sqft143 Centre St, West Elgin, ON N0L 2C0New ConstructionMLS ID #X13475960, ROYAL LEPAGE TRILAND REALTY. TRREB
- C$499,9002 bd1 ba-- sqft22300 Talbot Line, West Elgin, ON N0L 2C0For SaleMLS ID #X12994314, BLUE FOREST REALTY INC.. TRREB
- C$399,9003 bd1 ba-- sqft148 Main St, West Elgin, ON N0L 2P0For SaleMLS ID #26011423, Jeremy Lloyd Ivany, Sales Person, Blue Forest Realty Inc. Brokerage. Windsor-Essex County AOR
- C$334,0002 bd1 ba-- sqft78 Main St, West Elgin, ON N0L 2P0For SaleMLS ID #X13623642, COLDWELL BANKER STAR REAL ESTATE. TRREB
- C$579,0003 bd2 ba-- sqftLOT 16 Queens Line, West Elgin, ON N0L 2C0New ConstructionMLS ID #X12834116, BLUE FOREST REALTY INC.. TRREB
- C$609,9003 bd2 ba-- sqftLOT 11 Queens Line, West Elgin, ON N0L 2C0New ConstructionMLS ID #X12834180, BLUE FOREST REALTY INC.. TRREB
- C$609,9003 bd2 ba-- sqftLOT 7 Queens Line, West Elgin, ON N0L 2C0New ConstructionMLS ID #X12834256, BLUE FOREST REALTY INC.. TRREB
- C$619,9003 bd3 ba-- sqftLOT 10 Queens Line, West Elgin, ON N0L 2C0New ConstructionMLS ID #X12834132, BLUE FOREST REALTY INC.. TRREB
- C$559,9003 bd1 ba-- sqftLOT 8 Queens Line, West Elgin, ON N0L 2C0New ConstructionMLS ID #X12834238, BLUE FOREST REALTY INC.. TRREB
- C$559,9003 bd1 ba-- sqftLOT 6 Queens Line, West Elgin, ON N0L 2C0New ConstructionMLS ID #X12834282, BLUE FOREST REALTY INC.. TRREB
- C$599,0004 bd3 ba-- sqftLOT 17 Queens Line, West Elgin, ON N0L 2C0New ConstructionMLS ID #X12834148, BLUE FOREST REALTY INC.. TRREB
- C$574,9003 bd2 ba-- sqft201 Margaret St, Dutton/dunwich, ON N0L 1J0For SaleMLS ID #X13649836, BLUE FOREST REALTY INC.. TRREB
- C$547,2002 bd1 ba-- sqftLOT 4 Queens Line, West Elgin, ON N0L 2C0New ConstructionMLS ID #X12823182, BLUE FOREST REALTY INC.. TRREB
- C$499,9993 bd1 ba1.1k sqft15 Middlemiss Ave, Southwest Middlesex, ON N0L 1T0For SaleMLS ID #40853993, Scott Benson, Salesperson, Real Broker Ontario Ltd.. ITSO
