Don West Custom Homes is proud to present The Bentley - 1387 square foot Bungalow model located on Centre Street in the growing village of Rodney. To be Completed July 24, 2026. Upon entry you have a welcoming foyer with access to the large Great Room. Engineered hardwood & tile flooring throughout the main floor. Open concept kitchen with quartz countertops which flows nicely to the Dinette & Great Room. Large Primary bedroom with 3-piece ensuite bathroom and walk-in closet. Additional Bedroom and 4 pc Bathroom perfect for guests. Main level laundry for that added convenience. This home comes equipped with over $20,000 dollars in additional upgrades! A large detached garage sits on the property, adding extra value and convenience for storage, hobbies, or future use. Price is net of HST less any available rebates. Rebates may apply to subject to government approval and buyer eligibility. *Price reflects potential HST rebate. Rebate subject to government approval and buyer eligibility. Seller makes no representations. Price may change if rebate not applicable."
New construction
C$588,356
143 Centre St, West Elgin, ON N0L 2C0
2beds
2baths
Single Family Residence
Built in ----
0.28 Acres Lot
$-- Zestimate®
C$--/sqft
C$-- HOA
What's special
Welcoming foyerLarge great roomOpen concept kitchenQuartz countertopsLarge primary bedroomWalk-in closetAdditional bedroom
- 26 days |
- 10 |
- 0 |
Zillow last checked:
Listing updated:
Listed by:
ROYAL LEPAGE TRILAND REALTY
Source: TRREB,MLS®#: X13475960 Originating MLS®#: London and St. Thomas Association of REALTORS
Originating MLS®#: London and St. Thomas Association of REALTORSFacts & features
Interior
Bedrooms & bathrooms
- Bedrooms: 2
- Bathrooms: 2
Primary bedroom
- Level: Main
- Dimensions: 4.5 x 4
Bedroom 2
- Level: Main
- Dimensions: 4.1 x 3.4
Dining room
- Level: Main
- Dimensions: 3.2 x 3.6
Foyer
- Level: Main
- Dimensions: 3 x 1.9
Great room
- Level: Main
- Dimensions: 6.3 x 3.6
Kitchen
- Level: Main
- Dimensions: 3.9 x 3.6
Laundry
- Level: Main
- Dimensions: 2.8 x 1.9
Heating
- Forced Air, Gas
Cooling
- Central Air
Appliances
- Included: Instant Hot Water
Features
- ERV/HRV
- Basement: Unfinished
- Has fireplace: No
Interior area
- Living area range: 1100-1500 null
Property
Parking
- Total spaces: 3
- Parking features: Private Double
- Has garage: Yes
Features
- Pool features: None
Lot
- Size: 0.28 Acres
- Features: Place Of Worship, School, School Bus Route, Irregular Lot
- Topography: Flat
Details
- Parcel number: 351100641
Construction
Type & style
- Home type: SingleFamily
- Architectural style: Bungalow
- Property subtype: Single Family Residence
Materials
- Brick, Vinyl Siding
- Foundation: Poured Concrete
- Roof: Asphalt Shingle
Condition
- New construction: Yes
Utilities & green energy
- Sewer: Sewer
Community & HOA
Community
- Security: Carbon Monoxide Detector(s), Smoke Detector(s)
Location
- Region: West Elgin
Financial & listing details
- Date on market: 6/22/2026
ROYAL LEPAGE TRILAND REALTY
ROYAL LEPAGE TRILAND REALTY
By pressing Contact Agent, you agree that the real estate professional identified above may call/text you about your search, which may involve use of automated means and pre-recorded/artificial voices. You don't need to consent as a condition of buying any property, goods, or services. Message/data rates may apply. You also agree to our Terms of Use. Zillow does not endorse any real estate professionals. We may share information about your recent and future site activity with your agent to help them understand what you're looking for in a home.
Price history
Price history is unavailable.
Public tax history
Tax history is unavailable.
Climate risks
Neighborhood: N0L
Nearby schools
GreatSchools rating
No schools nearby
We couldn't find any schools near this home.
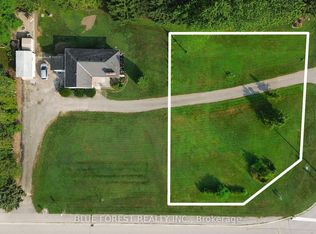
- C$149,0000.395 Acres9385 Furnival Rd, West Elgin, ON N0L2C0Lot/Land
- C$1,249,0003 bd2 ba-- sqft15668 Furnival Rd, West Elgin, ON N0L2C0For Sale
- C$269,9002 bd2 ba-- sqft188 Furnival Rd, West Elgin, ON N0L2C0For Sale
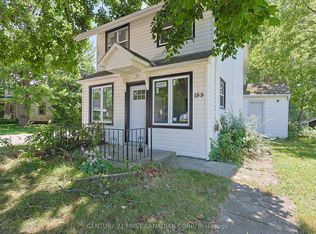
- C$369,9003 bd2 ba-- sqft173 Harper St, West Elgin, ON N0L2C0For Sale
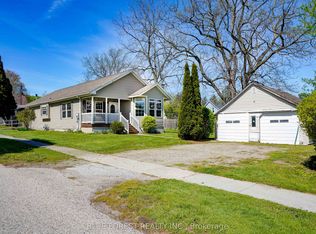
- C$699,0006 bd3 ba-- sqft194 Furnival Rd, West Elgin, ON N0L2C0For Sale
- C$399,0002 bd1 ba-- sqft177 Furnival Rd, West Elgin, ON N0L2C0For Sale
- C$379,9003.35 Square Feet180 Jane St, West Elgin, ON N0L2C0Lot/Land
- C$2,950,00023.6 Acres22389 Pioneer Line, West Elgin, ON N0L2C0Lot/Land
Similar homes
- C$399,0002 bd1 ba-- sqft177 Furnival Rd, West Elgin, ON N0L 2C0For Sale
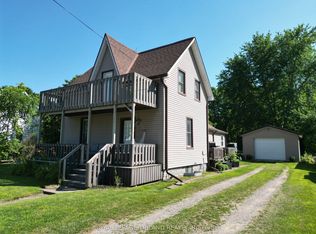 MLS ID #X13555322, ROYAL LEPAGE TRILAND REALTY. TRREB
 - C$649,9003 bd2 ba-- sqft9984 Graham Rd, West Elgin, ON N0L 2P0For Sale
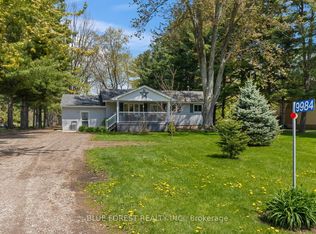 MLS ID #X13570958, BLUE FOREST REALTY INC.. TRREB
 - C$579,0003 bd2 ba-- sqftLOT 16 Queens Line, West Elgin, ON N0L 2C0New Construction
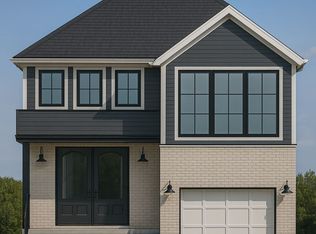 MLS ID #X12834116, BLUE FOREST REALTY INC.. TRREB
 - C$369,9003 bd2 ba-- sqft173 Harper St, West Elgin, ON N0L 2C0For SaleMLS ID #X13518480, BLUE FOREST REALTY INC.. TRREB
- C$625,0003 bd3 ba-- sqftLOT 18 Queens Line, West Elgin, ON N0L 2C0New ConstructionMLS ID #X12834164, BLUE FOREST REALTY INC.. TRREB
- C$609,9003 bd2 ba-- sqftLOT 7 Queens Line, West Elgin, ON N0L 2C0New ConstructionMLS ID #X12834256, BLUE FOREST REALTY INC.. TRREB
- C$609,9003 bd2 ba-- sqftLOT 11 Queens Line, West Elgin, ON N0L 2C0New ConstructionMLS ID #X12834180, BLUE FOREST REALTY INC.. TRREB
- C$599,0004 bd3 ba-- sqftLOT 17 Queens Line, West Elgin, ON N0L 2C0New ConstructionMLS ID #X12834148, BLUE FOREST REALTY INC.. TRREB
- C$619,9003 bd3 ba-- sqftLOT 10 Queens Line, West Elgin, ON N0L 2C0New ConstructionMLS ID #X12834132, BLUE FOREST REALTY INC.. TRREB
- C$624,0003 bd3 ba-- sqftLOT 5 Queens Line, West Elgin, ON N0L 2C0New ConstructionMLS ID #X12823220, BLUE FOREST REALTY INC.. TRREB
- C$474,9002 bd2 ba-- sqft22516 Pioneer Line, West Elgin, ON N0L 2C0For SaleMLS ID #X13481624, ROYAL LEPAGE TRILAND REALTY. TRREB
- C$547,2002 bd1 ba-- sqftLOT 4 Queens Line, West Elgin, ON N0L 2C0New ConstructionMLS ID #X12823182, BLUE FOREST REALTY INC.. TRREB
- C$559,9003 bd1 ba-- sqftLOT 6 Queens Line, West Elgin, ON N0L 2C0New ConstructionMLS ID #X12834282, BLUE FOREST REALTY INC.. TRREB
- C$559,9003 bd1 ba-- sqftLOT 8 Queens Line, West Elgin, ON N0L 2C0New ConstructionMLS ID #X12834238, BLUE FOREST REALTY INC.. TRREB
- C$652,2003 bd3 ba-- sqftLOT 3 Queens Line, West Elgin, ON N0L 2C0New ConstructionMLS ID #X12823174, BLUE FOREST REALTY INC.. TRREB
- C$699,9003 bd2 ba-- sqft24565 Pioneer Line, West Elgin, ON N0L 2P0For SaleMLS ID #X13538126, CENTURY 21 FIRST CANADIAN CORP. TRREB
- C$670,6504 bd3 ba-- sqftLOT 2 Queens Line, West Elgin, ON N0L 2C0New ConstructionMLS ID #X12823168, BLUE FOREST REALTY INC.. TRREB
- C$699,9003 bd3 ba-- sqftLOT 9 Queens Line, West Elgin, ON N0L 2C0New ConstructionMLS ID #X12834192, BLUE FOREST REALTY INC.. TRREB
- C$565,0003 bd2 ba-- sqft182 Maple St, West Elgin, ON N0L 2P0For SaleMLS ID #X12887690, RE/MAX ICON REALTY. TRREB
- C$599,9003 bd2 ba-- sqft3759 Trillium Dr, Southwest Middlesex, ON N0L 1M0For SaleMLS ID #X13150432, SYNERGY REALTY LTD. TRREB
