Leave the hustle of subdivision living behind and embrace the space, privacy, and peaceful surroundings you've been dreaming of at 24565 Pioneer Line. Set on 0.84 acres just minutes from West Lorne and Highway 401, this move-in-ready home offers over 2,000 sq. ft. of finished living space designed for both everyday comfort and effortless entertaining. The bright, open-concept main floor brings together the kitchen, dining area, and family room, creating a welcoming heart of the home. The kitchen is finished with quartz countertops, stainless steel appliances, ample prep space, access to the attached garage, patio doors to the covered deck, and overlooks the cozy lower-level family room. Upstairs you'll find three comfortable bedrooms and a spacious 4-piece bath with a relaxing soaker tub. The sun-filled lower level is the perfect place to gather, featuring oversized windows, a gas fireplace, built-in bar, and an updated 3-piece bathroom with laundry (2022), while the basement provides additional storage and direct garage access. Step outside and enjoy morning coffee, summer evenings, and peaceful backyard views from the covered deck with its soaring cathedral ceiling. The impressive 18' x 32' insulated hobby shop with concrete floor, woodstove, steel roof, and vinyl siding is ideal for projects, vehicles, or creating the ultimate workspace. Thoughtful updates, including a metal roof (2024), furnace (2024), central air (2020), and updated lower-level bath/laundry (2022), offer peace of mind. Complete with 200-amp service, municipal water, natural gas, and fiber-optic internet, this property delivers the perfect blend of country charm, modern convenience, and room to truly enjoy the lifestyle you've been waiting for.
For sale
C$699,900
24565 Pioneer Line, West Elgin, ON N0L 2P0
3beds
2baths
Single Family Residence
Built in ----
1.04 Acres Lot
$-- Zestimate®
C$--/sqft
C$-- HOA
What's special
- 15 days |
- 21 |
- 0 |
Zillow last checked:
Listing updated:
Listed by:
CENTURY 21 FIRST CANADIAN CORP
Source: TRREB,MLS®#: X13538126 Originating MLS®#: London and St. Thomas Association of REALTORS
Originating MLS®#: London and St. Thomas Association of REALTORSFacts & features
Interior
Bedrooms & bathrooms
- Bedrooms: 3
- Bathrooms: 2
Heating
- Forced Air, Gas
Cooling
- Central Air
Features
- None
- Basement: Finished
- Has fireplace: Yes
- Fireplace features: Natural Gas
Interior area
- Living area range: 1100-1500 null
Property
Parking
- Total spaces: 11
- Parking features: Private
- Has garage: Yes
Features
- Patio & porch: Deck, Porch
- Exterior features: Privacy
- Pool features: None
Lot
- Size: 1.04 Acres
- Features: Park, Ravine, School Bus Route, Wooded/Treed, Fenced Yard
Details
- Additional structures: Additional Garage(s), Workshop
- Parcel number: 351130296
Construction
Type & style
- Home type: SingleFamily
- Property subtype: Single Family Residence
Materials
- Brick
- Foundation: Poured Concrete
- Roof: Metal
Utilities & green energy
- Sewer: Septic
Community & HOA
Location
- Region: West Elgin
Financial & listing details
- Annual tax amount: C$3,439
- Date on market: 7/8/2026
CENTURY 21 FIRST CANADIAN CORP
CENTURY 21 FIRST CANADIAN CORP
By pressing Contact Agent, you agree that the real estate professional identified above may call/text you about your search, which may involve use of automated means and pre-recorded/artificial voices. You don't need to consent as a condition of buying any property, goods, or services. Message/data rates may apply. You also agree to our Terms of Use. Zillow does not endorse any real estate professionals. We may share information about your recent and future site activity with your agent to help them understand what you're looking for in a home.
Price history
Price history is unavailable.
Public tax history
Tax history is unavailable.
Climate risks
Neighborhood: N0L
Nearby schools
GreatSchools rating
No schools nearby
We couldn't find any schools near this home.
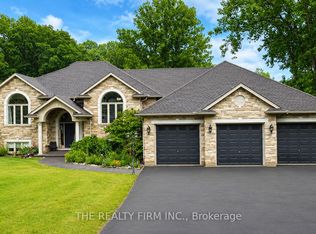
- C$899,9995 bd3 ba-- sqft24677 Pioneer Line, West Elgin, ON N0L2P0For Sale
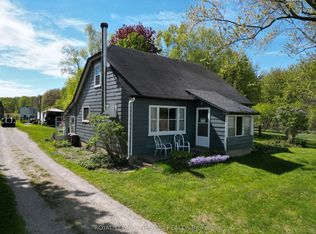
- C$699,0003 bd2 ba-- sqft24909 Queens Line, West Elgin, ON N0L2P0For Sale
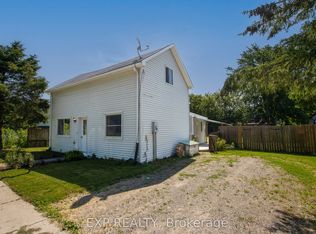
- C$399,0003 bd2 ba-- sqft190 Munroe St, West Elgin, ON N0L2P0For Sale
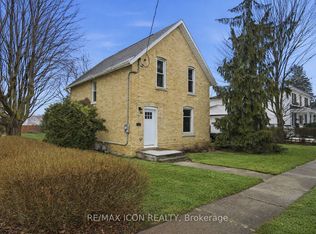
- C$565,0003 bd2 ba-- sqft182 Maple St, West Elgin, ON N0L2P0For Sale
- C$419,9003 bd2 ba-- sqft260 Graham St, West Elgin, ON N0L2P0For Sale
- C$699,9004 bd2 ba-- sqft271 Anne St, West Elgin, ON N0L2P0For Sale
- C$--2 bd2 ba-- sqft279 Graham St, West Elgin, ON N0L2P0Off Market
- C$369,9002 bd1 ba-- sqft152 Elm St, West Elgin, ON N0L2P0For Sale
Similar homes
- C$649,9003 bd2 ba-- sqft9984 Graham Rd, West Elgin, ON N0L 2P0For Sale
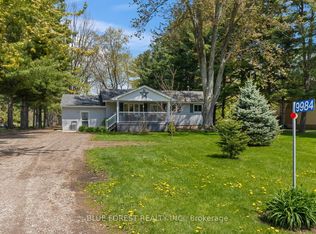 MLS ID #X13570958, BLUE FOREST REALTY INC.. TRREB
 - C$699,0003 bd2 ba-- sqft24909 Queens Line, West Elgin, ON N0L 2P0For SaleMLS ID #X13530812, ROYAL LEPAGE TRILAND REALTY. TRREB
- C$699,9004 bd2 ba-- sqft271 Anne St, West Elgin, ON N0L 2P0For Sale
 MLS ID #X13235098, EXP REALTY. TRREB
 - C$899,9995 bd3 ba-- sqft24677 Pioneer Line, West Elgin, ON N0L 2P0For SaleMLS ID #X13441050, THE REALTY FIRM INC.. TRREB
- C$729,0003 bd3 ba-- sqft25130 Argyle Line, West Elgin, ON N0L 2P0For SaleMLS ID #X13577916, T.L. Willaert Realty Ltd Brokerage. TRREB
- C$699,0003 bd2 ba-- sqft28143 Talbot Line, Dutton/dunwich, ON N0L 2M0For SaleMLS ID #X13124278, EASY LIST REALTY LTD.. TRREB
- C$565,0003 bd2 ba-- sqft182 Maple St, West Elgin, ON N0L 2P0For SaleMLS ID #X12887690, RE/MAX ICON REALTY. TRREB
- C$1,049,0003 bd2 ba-- sqft12825 Graham Rd, West Elgin, ON N0L 2P0For SaleMLS ID #26016210, Rob Vanderydt, Sales Person, Realty House Inc. Brokerage Brokerage. Windsor-Essex County AOR
- C$399,0003 bd2 ba-- sqft190 Munroe St, West Elgin, ON N0L 2P0For SaleMLS ID #X13526652, EXP REALTY. TRREB
- C$384,9003 bd1 ba-- sqft142 Frederic St, West Elgin, ON N0L 2P0For SaleMLS ID #X13514480, CENTURY 21 FIRST CANADIAN CORP.. TRREB
- C$399,9003 bd1 ba-- sqft148 Main St, West Elgin, ON N0L 2P0For SaleMLS ID #26011423, Jeremy Lloyd Ivany, Sales Person, Blue Forest Realty Inc. Brokerage. Windsor-Essex County AOR
- C$569,9003 bd2 ba-- sqft258 Miller Rd, Dutton/dunwich, ON N0L 1J0For SaleMLS ID #X13588264, NU-VISTA PINNACLE REALTY BROKERAGE INC. TRREB
- C$674,9004 bd2 ba-- sqft174 Ridge St, Dutton/dunwich, ON N0L 1J0For SaleMLS ID #X13547422, RE/MAX CENTRE CITY REALTY INC.. TRREB
- C$759,5004 bd2 ba-- sqft15772 Turin Line, Chatham Kent, ON N0P 1C0For SaleMLS ID #X13206136, SUTTON GROUP PREFERRED REALTY INC.. TRREB
- C$369,9002 bd1 ba-- sqft152 Elm St, West Elgin, ON N0L 2P0For SaleMLS ID #X13444064, SUTTON GROUP - SELECT REALTY. TRREB
- C$699,0005 bd2 ba-- sqft9022 Iona Rd, Southwold, ON N0L 1P0For SaleMLS ID #X13241400, ELGIN REALTY LIMITED. TRREB
- C$899,9003 bd3 ba-- sqft23171 Talbot Line, West Elgin, ON N0L 2C0For SaleMLS ID #X13504838, RE/MAX CENTRE CITY REALTY INC.. TRREB
- C$369,9003 bd2 ba-- sqft173 Harper St, West Elgin, ON N0L 2C0For SaleMLS ID #X13518480, BLUE FOREST REALTY INC.. TRREB
- C$670,6504 bd3 ba-- sqftLOT 2 Queens Line, West Elgin, ON N0L 2C0New ConstructionMLS ID #X12823168, BLUE FOREST REALTY INC.. TRREB
- C$652,2003 bd3 ba-- sqftLOT 3 Queens Line, West Elgin, ON N0L 2C0New ConstructionMLS ID #X12823174, BLUE FOREST REALTY INC.. TRREB
