Beautifully renovated raised bungalow in the heart of West Lorne! This move-in ready home features an updated kitchen with granite countertops, upgraded windows, central vac, and bright functional living spaces throughout. Enjoy summer in the fully fenced backyard oasis complete with a fibreglass inground pool and new pool equipment (2023), natural gas BBQ hookup, and cozy 2-season sunroom added in 2019. Major updates include roof (2015), central vac (2015), air conditioner (2022), furnace (2023), and sump pump with backup battery. A fantastic opportunity to own an extensively updated home with exceptional indoor and outdoor living spaces in a quiet family-friendly neighbourhood.
For sale
C$699,900
271 Anne St, West Elgin, ON N0L 2P0
4beds
2baths
Single Family Residence
Built in ----
8,712 Square Feet Lot
$-- Zestimate®
C$--/sqft
C$-- HOA
What's special
- 87 days
- 4
- 0
Zillow last checked:
Listing updated:
Listed by:
EXP REALTY
Source: TRREB,MLS®#: X13235098 Originating MLS®#: London and St. Thomas Association of REALTORS
Originating MLS®#: London and St. Thomas Association of REALTORSFacts & features
Interior
Bedrooms & bathrooms
- Bedrooms: 4
- Bathrooms: 2
Primary bedroom
- Level: Main
- Dimensions: 3.2 x 4.26
Bedroom 2
- Level: Main
- Dimensions: 3.81 x 3.04
Bedroom 3
- Level: Main
- Dimensions: 3.04 x 2.74
Dining room
- Level: Main
- Dimensions: 3.5 x 3.14
Kitchen
- Level: Main
- Dimensions: 3.2 x 3.65
Living room
- Level: Main
- Dimensions: 3.5 x 4.87
Living room
- Level: Main
- Dimensions: 3.5 x 4.87
Heating
- Forced Air, Gas
Cooling
- Central Air
Features
- Central Vacuum
- Basement: Full,Finished
- Has fireplace: Yes
- Fireplace features: Electric
Interior area
- Living area range: 1100-1500 null
Property
Parking
- Total spaces: 5
- Parking features: Private Double, Garage Door Opener
- Has garage: Yes
Features
- Patio & porch: Enclosed
- Exterior features: Landscape Lighting, Landscaped, Privacy
- Has private pool: Yes
- Pool features: In Ground
Lot
- Size: 8,712 Square Feet
Details
- Parcel number: 351130514
- Other equipment: Sump Pump
Construction
Type & style
- Home type: SingleFamily
- Architectural style: Bungalow-Raised
- Property subtype: Single Family Residence
Materials
- Brick, Vinyl Siding
- Foundation: Concrete, Poured Concrete
- Roof: Asphalt Shingle
Utilities & green energy
- Sewer: Sewer
Community & HOA
Community
- Security: Carbon Monoxide Detector(s), Smoke Detector(s)
Location
- Region: West Elgin
Financial & listing details
- Annual tax amount: C$3,036
- Date on market: 6/3/2026
Price history
Price history is unavailable.
Public tax history
Tax history is unavailable.
Climate risks
Neighborhood: N0L
Nearby schools
GreatSchools rating
No schools nearby
We couldn't find any schools near this home.
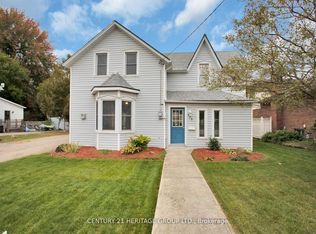

Similar homes
- C$599,9004 bd2 ba-- sqft212 Main St, West Elgin, ON N0L 2P0For Sale
 MLS ID #X13704578, CENTURY 21 FIRST CANADIAN CORP.. TRREB
 - C$699,0003 bd2 ba-- sqft24909 Queens Line, West Elgin, ON N0L 2P0For Sale
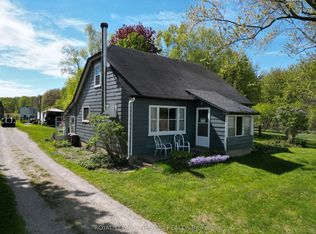 MLS ID #X13530812, ROYAL LEPAGE TRILAND REALTY. TRREB
 - C$394,0003 bd2 ba-- sqft190 Munroe St, West Elgin, ON N0L 2P0For Sale
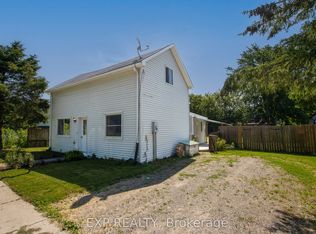 MLS ID #X13526652, EXP REALTY. TRREB
 - C$649,9003 bd2 ba-- sqft9984 Graham Rd, West Elgin, ON N0L 2P0For Sale
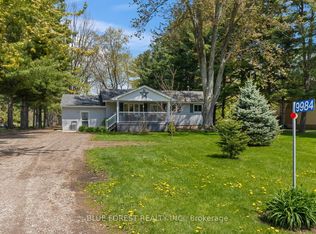 MLS ID #X13570958, BLUE FOREST REALTY INC.. TRREB
