IF YOU ARE LOOKING FOR A SMALL TOWN OPPORTUNITY, COME VISIT 168 GRAHAM RD, 1 STOREY HOME WITH DETACHED GARAGE AND A LARGE LOT WITH EXTRA STORAGE SHEDS. HOME BOASTS 3 BEDROOMS 2 BATHROOMS, LARGE PRINCIPAL ROOMS WITH HARDWOOD FLOORS, GRAND STAIRCASE WITH ORIGINAL TRIM. MAIN FLOOR LAUNDRY WITH 2 PC BATHROOM, MUDROOM, EXTRA STORAGE WITH ACCESS TO DECK AND BACKYARD. COVERD WALKWAY BETWEEN HOUSE AND GARAGE. WALKING DISTANCE TO PARK, ARENA, SOCCER FIELDS, PLAYGROUND AND DOWNTOWN SHOPPING ALSO SCHOOLS, LIBRARY, HEALTH CENTRE AND PLACES OF WORSHIP.
For sale
C$400,000
168 Graham St, West Elgin, ON N0L 2P0
3beds
3baths
Single Family Residence
Built in ----
10,031 Square Feet Lot
$-- Zestimate®
C$--/sqft
C$-- HOA
What's special
Detached garageLarge lotExtra storage shedsMain floor laundry
- 45 days
- 9
- 2
Zillow last checked:
Listing updated:
Listed by:
CENTURY 21 FIRST CANADIAN CORP.
Source: TRREB,MLS®#: X13707020 Originating MLS®#: London and St. Thomas Association of REALTORS
Originating MLS®#: London and St. Thomas Association of REALTORSFacts & features
Interior
Bedrooms & bathrooms
- Bedrooms: 3
- Bathrooms: 3
Primary bedroom
- Level: Second
- Dimensions: 4 x 3.4
Bedroom 2
- Level: Second
- Dimensions: 3.63 x 3.4
Bedroom 3
- Level: Second
- Dimensions: 3.09 x 3.3
Other
- Level: Main
- Dimensions: 3.45 x 3.25
Dining room
- Level: Main
- Dimensions: 3.5 x 3.22
Kitchen
- Level: Main
- Dimensions: 4.74 x 3.35
Laundry
- Level: Main
- Dimensions: 1.42 x 2.28
Living room
- Level: Main
- Dimensions: 6.55 x 3.2
Other
- Level: Second
- Dimensions: 4.14 x 3.53
Heating
- Water, Gas
Cooling
- Window Unit(s)
Appliances
- Included: Water Heater Owned
Features
- Basement: Unfinished
- Has fireplace: No
Interior area
- Living area range: 1500-2000 null
Video & virtual tour
Property
Parking
- Total spaces: 3
- Parking features: Available, Private
- Has garage: Yes
Features
- Stories: 1.5
- Patio & porch: Patio
- Exterior features: Landscaped, Year Round Living
- Has private pool: Yes
- Pool features: Above Ground
- Has view: Yes
- View description: Park/Greenbelt
Lot
- Size: 10,031 Square Feet
- Features: Fenced Yard, Golf, Hospital, Library, Marina, Park, Irregular Lot
- Topography: Flat
Details
- Additional structures: Garden Shed
- Parcel number: 351130404
- Other equipment: Sump Pump
Construction
Type & style
- Home type: SingleFamily
- Property subtype: Single Family Residence
Materials
- Vinyl Siding
- Foundation: Brick, Concrete Block
- Roof: Shingle
Utilities & green energy
- Sewer: Sewer
Community & HOA
Community
- Security: Carbon Monoxide Detector(s), Smoke Detector(s)
Location
- Region: West Elgin
Financial & listing details
- Tax assessed value: C$122,000
- Annual tax amount: C$1,890
- Date on market: 8/24/2026
Price history
Price history is unavailable.
Public tax history
Tax history is unavailable.
Climate risks
Neighborhood: N0L
Nearby schools
GreatSchools rating
No schools nearby
We couldn't find any schools near this home.
Similar homes
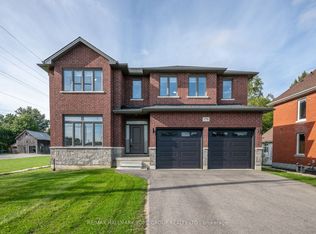
- C$399,9003 bd1 ba-- sqft148 Main St, West Elgin, ON N0L 2P0For Sale
 MLS ID #X13731424, BLUE FOREST REALTY INC.. TRREB
 - C$379,0003 bd2 ba-- sqft190 Munroe St, West Elgin, ON N0L 2P0For Sale
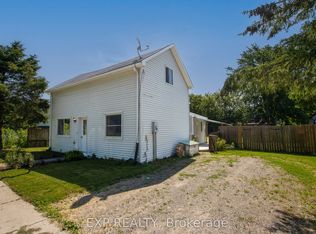 MLS ID #X13526652, EXP REALTY. TRREB
 - C$398,8882 bd1 ba-- sqft12329 Graham Rd, West Elgin, ON N0L 2P0For Sale
 MLS ID #X13808420, RE/MAX CENTRE CITY REALTY INC.. TRREB
 - C$329,9002 bd1 ba-- sqft152 Elm St, West Elgin, ON N0L 2P0For Sale
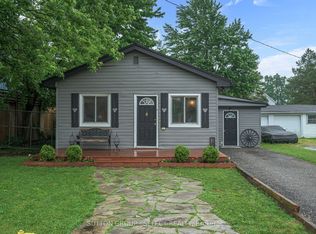 MLS ID #X13817690, SUTTON GROUP - SELECT REALTY. TRREB
