Welcome home to easy one-floor living in this spacious 4-bedroom brick bungalow, perfectly situated on a spacious, fully fenced lot. Whether you are a growing family needing room to breath or looking to downsize without sacrificing space, this beautifully laid out property offers the perfect blend of comfort, functionality, and commuter convenience. Enjoy a warm, cozy front living room perfect for quiet evenings, alongside a massive main-floor family room drenched in natural light complete with gas fireplace with direct patio door access seamlessly connecting your indoor living to the outdoors. The secluded primary bedroom serves as your personal escape, complete with its own private ensuite bathroom. Three additional bright and well-sized bedrooms offer plenty of space for family, guests, or a dedicated home office, all serviced by a full 4-piece main bathroom. Nestled in a peaceful neighborhood yet built for connectivity, you are located a mere 5 minutes from the 401 highway. Enjoy an effortless daily commute while remaining just minutes away from local schools, parks, shopping, and dining.Don't miss out on this opportunity to own a this lovely home, that checks every single box. Schedule your private viewing today!
For sale
C$450,000
204 Main St, West Elgin, ON N0L 2P0
4beds
2baths
Single Family Residence
Built in ----
0.28 Acres Lot
$-- Zestimate®
C$--/sqft
C$-- HOA
What's special
Spacious fully fenced lotGas fireplace
- 8 days
- 12
- 3
Zillow last checked:
Listing updated:
Listed by:
DRIVER REALTY INC.
Source: TRREB,MLS®#: X14127092 Originating MLS®#: London and St. Thomas Association of REALTORS
Facts & features
Interior
Bedrooms & bathrooms
- Bedrooms: 4
- Bathrooms: 2
Primary bedroom
- Level: Main
- Dimensions: 3.92 x 3.5
Bedroom 2
- Level: Main
- Dimensions: 3.13 x 3.81
Bedroom 3
- Level: Main
- Dimensions: 2.77 x 3.61
Bedroom 4
- Level: Main
- Dimensions: 3.13 x 3.81
Bathroom
- Level: Main
- Dimensions: 2.5 x 2.5
Bathroom
- Level: Main
- Dimensions: 2.5 x 2.5
Family room
- Level: Main
- Dimensions: 6.6 x 5.43
Kitchen
- Level: Main
- Dimensions: 5.65 x 3.63
Living room
- Level: Main
- Dimensions: 5.21 x 3.81
Heating
- Forced Air, Gas
Cooling
- Central Air
Appliances
- Included: Water Heater Owned
Features
- Primary Bedroom - Main Floor
- Flooring: Carpet Free
- Basement: Crawl Space
- Has fireplace: Yes
- Fireplace features: Natural Gas, Family Room
Interior area
- Living area range: 1500-2000 null
Video & virtual tour
Property
Parking
- Total spaces: 3
- Parking features: Lane, Private
Features
- Patio & porch: Deck, Patio
- Exterior features: Landscaped, Privacy
- Pool features: None
Lot
- Size: 0.28 Acres
- Features: Library, Marina, Park, Place Of Worship, School Bus Route, School
Details
- Additional structures: Fence - Full, Garden Shed
- Parcel number: 351130620
Construction
Type & style
- Home type: SingleFamily
- Architectural style: Bungalow
- Property subtype: Single Family Residence
Materials
- Brick
- Foundation: Concrete
- Roof: Shingle
Utilities & green energy
- Sewer: Sewer
Community & HOA
Community
- Security: Carbon Monoxide Detector(s), Smoke Detector(s)
Location
- Region: West Elgin
Financial & listing details
- Annual tax amount: C$2,004
- Date on market: 10/29/2026
Price history
Price history is unavailable.
Public tax history
Tax history is unavailable.
Climate risks
Neighborhood: N0L
Nearby schools
GreatSchools rating
No schools nearby
We couldn't find any schools near this home.
Similar homes
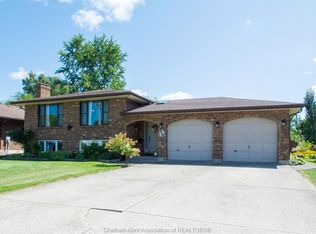
- C$599,9004 bd2 ba-- sqft212 Main St, West Elgin, ON N0L 2P0For Sale
 MLS ID #X13704578, CENTURY 21 FIRST CANADIAN CORP.. TRREB
- C$399,9003 bd1 ba-- sqft148 Main St, West Elgin, ON N0L 2P0For Sale
 MLS ID #X13731424, BLUE FOREST REALTY INC.. TRREB
- C$369,0003 bd2 ba-- sqft190 Munroe St, West Elgin, ON N0L 2P0For Sale
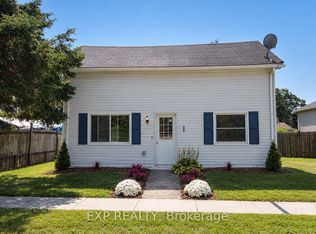 MLS ID #X13526652, EXP REALTY. TRREB
- C$310,0002 bd1 ba-- sqft152 Elm St, West Elgin, ON N0L 2P0For Sale
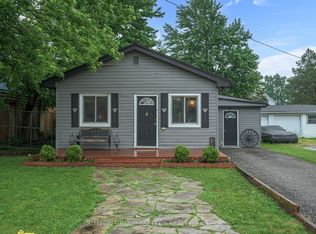 MLS ID #X13817690, SUTTON GROUP - SELECT REALTY. TRREB
