Charming Bungaloft with In-Law Suite on a Spacious Lot in Glencoe! Welcome to this beautifully updated bungaloft set on a large, private lot in the heart of Glencoe. The main floor has been recently renovated with bright, modern finishes and neutral tones throughout. Enjoy open-concept living in the spacious kitchen, dining, and living area featuring luxury vinyl plank flooring, plus a stylishly updated 4-piece bathroom and a sun-filled sunroom perfect for relaxing year-round. Upstairs, a massive loft offers incredible flexibility—easily convertible into two generous bedrooms, a home office, or creative space. The fully finished 2-bedroom in-law suite is a standout feature, complete with its own kitchen, living room, 3-piece bath, and walkout to a deck overlooking the large fenced backyard. Comfort is built in with separate heating and air conditioning, making it ideal for extended family or rental potential. Additional highlights include newer furnace and central air for the main home, newer stainless steel appliances in both units, and a new asphalt driveway with parking for up to six vehicles. A new utility shed adds extra storage convenience. Located in a vibrant community, Glencoe offers everything you need—grocery stores, banks, pharmacy, medical clinic, dentist, optometrist, local shops, restaurants, schools, recreation centres, hockey and curling arenas, public pool, Via Rail access, and nearby hospital and golf courses, plus abundant conservation areas. This is a rare opportunity to own a versatile, move-in-ready home with income potential in a welcoming small-town setting.
For sale
C$525,000
3593 Concession Dr, Southwest Middlesex, ON N0L 1M0
4beds
1,778sqft
Single Family Residence, Residential
Built in 1900
0.26 Acres Lot
$-- Zestimate®
C$295/sqft
C$-- HOA
What's special
- 103 days |
- 4 |
- 0 |
Zillow last checked:
Listing updated:
Listed by:
Janette Lynn Graf-King, Salesperson,
RE/MAX Real Estate Centre Inc.
Source: ITSO,MLS®#: 40820496Originating MLS®#: Cornerstone Association of REALTORS®
Facts & features
Interior
Bedrooms & bathrooms
- Bedrooms: 4
- Bathrooms: 3
- Full bathrooms: 3
- Main level bathrooms: 2
- Main level bedrooms: 3
Other
- Level: Main
Bedroom
- Level: Second
Other
- Level: Main
Bedroom
- Level: Main
Bathroom
- Features: 4-Piece
- Level: Main
Bathroom
- Features: 3-Piece
- Level: Main
Bathroom
- Features: 3-Piece
- Level: Second
Eat in kitchen
- Level: Main
Kitchen
- Level: Main
Living room
- Level: Main
Living room
- Level: Main
Sunroom
- Level: Main
Utility room
- Level: Lower
Heating
- Forced Air, Natural Gas
Cooling
- Central Air
Appliances
- Included: Water Heater
- Laundry: Inside, Lower Level
Features
- High Speed Internet, In-Law Floorplan
- Basement: Full,Unfinished,Sump Pump
- Has fireplace: No
Interior area
- Total structure area: 1,808
- Total interior livable area: 1,778 sqft
- Finished area above ground: 1,778
- Finished area below ground: 30
Video & virtual tour
Property
Parking
- Total spaces: 6
- Parking features: Asphalt, Private Drive Double Wide
- Uncovered spaces: 6
Accessibility
- Accessibility features: None
Features
- Patio & porch: Enclosed
- Exterior features: Storage Buildings, Year Round Living
- Has view: Yes
- View description: City
- Frontage type: South
- Frontage length: 75.00
Lot
- Size: 0.26 Acres
- Dimensions: 75 x 153
- Features: Urban, Rectangular, Near Golf Course, Hospital, Major Highway, Park, Place of Worship, Playground Nearby, Schools, Shopping Nearby
- Topography: Flat
Details
- Additional structures: Shed(s)
- Parcel number: 085650410
- Zoning: R1
Construction
Type & style
- Home type: SingleFamily
- Architectural style: 1.5 Storey
- Property subtype: Single Family Residence, Residential
Materials
- Vinyl Siding
- Foundation: Block
- Roof: Asphalt Shing
Condition
- 100+ Years
- New construction: No
- Year built: 1900
Utilities & green energy
- Sewer: Sanitary
- Water: Municipal
- Utilities for property: Cable Available, Cell Service, Electricity Connected, Garbage/Sanitary Collection, Natural Gas Connected, Recycling Pickup, Street Lights, Phone Available
Community & HOA
Community
- Security: Carbon Monoxide Detector(s), Smoke Detector(s)
Location
- Region: Southwest Middlesex
Financial & listing details
- Price per square foot: C$295/sqft
- Annual tax amount: C$2,175
- Date on market: 4/16/2026
- Inclusions: None
- Electric utility on property: Yes
- Road surface type: Paved
Janette Lynn Graf-King, Salesperson
Janette Lynn Graf-King, Salesperson
(519) 741-0950
By pressing Contact Agent, you agree that the real estate professional identified above may call/text you about your search, which may involve use of automated means and pre-recorded/artificial voices. You don't need to consent as a condition of buying any property, goods, or services. Message/data rates may apply. You also agree to our Terms of Use. Zillow does not endorse any real estate professionals. We may share information about your recent and future site activity with your agent to help them understand what you're looking for in a home.
Price history
| Date | Event | Price |
|---|---|---|
| 4/16/2026 | Price change | C$525,000+75.1%C$295/sqft |
Source: ITSO #40820496 Report a problem | ||
| 2/23/2021 | Listed for sale | C$299,900C$169/sqft |
Source: CENTURY 21 FIRST CANADIAN CORP #40066105 Report a problem | ||
Public tax history
Tax history is unavailable.
Climate risks
Neighborhood: N0L
Nearby schools
GreatSchools rating
No schools nearby
We couldn't find any schools near this home.
Schools provided by the listing agent
- Elementary: Eckoe Central Ps
Source: ITSO. This data may not be complete. We recommend contacting the local school district to confirm school assignments for this home.
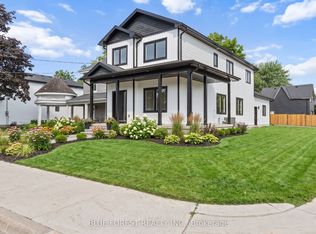
- C$535,0004 bd3 ba-- sqft198 McRae St, Southwest Middlesex, ON N0L1M0New Construction
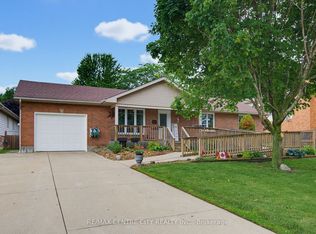
- C$579,0004 bd2 ba-- sqft119 Anderson Ave, Southwest Middlesex, ON N0L1M0For Sale
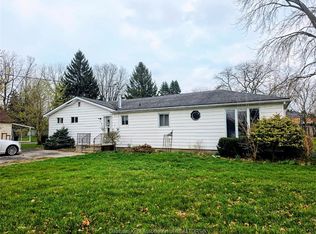
- C$419,9003 bd3 ba-- sqft129 C Symes St N #B, Southwest Middlesex, ON N0L1M0For Sale

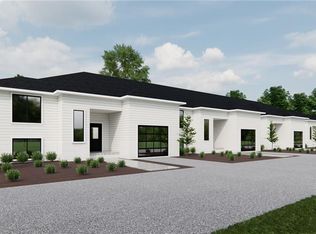
- C$715,0004 bd2 ba-- sqft35 Tanya Dr, Southwest Middlesex, ON N0L1M0For Sale

- C$399,9003 bd1 ba-- sqft186 Victoria St, Southwest Middlesex, ON N0L1M0For Sale
- C$259,900-- bd1 ba-- sqft247 Main St, Southwest Middlesex, ON N0L1M0For Sale
- C$474,9004 bd2 ba-- sqft146 Mill St, Southwest Middlesex, ON N0L1M0For Sale
- C$389,9003 bd2 ba-- sqft176 King St, Southwest Middlesex, ON N0L1M0For Sale
Similar homes
- C$555,0003 bd1 ba1.3k sqft1856-1856&1860 Longwoods Rd, Southwest Middlesex, ON N0L 1Z0For Sale
 MLS ID #25024885, Leo Shanahan, Sales Person, Shanahan Realty Inc., Real Estate Brokerage Brokerage. Windsor-Essex County AOR
 - C$299,9004 bd2 ba1.6k sqft161 Walnut St W, Chatham Kent, ON N0P 1C0For Sale
 MLS ID #26018104, Shawn Doher, Broker, Realty House Inc. Brokerage Brokerage. Windsor-Essex County AOR
 - C$525,0003 bd2 ba1.3k sqft151 Davis St #4, Southwest Middlesex, ON N0L 2N0For Sale
 MLS ID #40802928, Chris Costabile, Salesperson, Real Broker Ontario Ltd.. ITSO
 - C$525,0003 bd2 ba1.3k sqft157 Davis St #1, Southwest Middlesex, ON N0L 2N0For SaleMLS ID #40802922, Chris Costabile, Salesperson, Real Broker Ontario Ltd.. ITSO
- C$349,9004 bd2 ba1.4k sqft280 Victoria St, Chatham Kent, ON N0P 1T0For SaleMLS ID #26018001, Mimi O'rourke, Broker Of Record, O'rourke Real Estate Inc. Brokerage Brokerage. Windsor-Essex County AOR
- C$479,9003 bd2 ba1.4k sqft465 Gordon St, Chatham Kent, ON N0P 2K0For SaleMLS ID #40810735, Chris Costabile, Salesperson, Real Broker Ontario Ltd.. ITSO
- C$479,9003 bd2 ba1.4k sqft475 Gordon St, Chatham Kent, ON N0P 2K0For SaleMLS ID #40810742, Chris Costabile, Salesperson, Real Broker Ontario Ltd.. ITSO
- C$455,9002 bd1 ba1.2k sqft575 Front St, Warwick, ON N0M 2S0For SaleMLS ID #26017902, Leo Shanahan, Sales Person, Shanahan Realty Inc., Real Estate Brokerage Brokerage. Windsor-Essex County AOR
- C$699,9005 bd1 ba1.3k sqft1371 Egremont Dr, Adelaide Metcalfe, ON N0M 2B0For SaleMLS ID #26017208, Paul Shanahan, Broker Of Record, Shanahan Realty Inc., Real Estate Brokerage Brokerage. Windsor-Essex County AOR
- C$495,0002 bd2 ba1.3k sqft153 Davis St #3, Southwest Middlesex, ON N0L 2N0For SaleMLS ID #40802926, Chris Costabile, Salesperson, Real Broker Ontario Ltd.. ITSO
- C$495,0002 bd2 ba1.3k sqft155 Davis St #2, Southwest Middlesex, ON N0L 2N0For SaleMLS ID #40802925, Chris Costabile, Salesperson, Real Broker Ontario Ltd.. ITSO
- C$699,9993 bd3 ba1.9k sqft246 Rushby St, Strathroy Caradoc, ON N7G 0E7For SaleMLS ID #26018000, Bill Myers, Broker, Advanced Realty Solutions Inc. Brokerage. Windsor-Essex County AOR
- C$399,0003 bd2 ba2.3k sqft527 Bond St, Warwick, ON N0M 2S0For SaleMLS ID #40819933, Alicia Flynn, Salesperson, Royal LePage Trius Realty Brokerage. ITSO
- C$379,0003 bd2 ba1.3k sqft597 Simcoe St, Warwick, ON N0M 2S0For SaleMLS ID #26012572, Leo Shanahan, Sales Person, Shanahan Realty Inc., Real Estate Brokerage Brokerage. Windsor-Essex County AOR
- C$699,0005 bd3 ba1.8k sqft41 Sunset Ave, Warwick, ON N0M 2S0For SaleMLS ID #26005562, Leo Shanahan, Sales Person, Shanahan Realty Inc., Real Estate Brokerage Brokerage. Windsor-Essex County AOR
