Discover your private sanctuary with this stunning 2.3-acre property, featuring a 2018-built, three-bedroom, 1.5-bath two-story home. Enjoy modern comforts blended with an upstairs-downstairs layout, ideal for extended families or multigenerational living. A two-car garage and double wide interlocking paver parking area provide convenience. Handicap accessibility is a key feature, with an electric stair lift for easy access between levels. The spacious kitchen boasts custom cabinetry and a large island, while the open concept great room offers scenic views or enjoy the rear deck overlooking the stream and Millpond below. Explore the picturesque millpond, stream, and mature woodlot with wooden boardwalks. A bird lover’s dream! Just 25 minutes from London, near Wardsville, this home offers potential for a building lot severance.Look at the aerial pictures to see how these (3) merged properties connect. Schedule your private viewing today!
For sale
C$555,000
1856-1856&1860 Longwoods Rd, Southwest Middlesex, ON N0L 1Z0
3beds
1,300sqft
Single Family Residence
Built in 2018
2.3 Acres Lot
$-- Zestimate®
C$427/sqft
C$-- HOA
What's special
Two-story homeUpstairs-downstairs layoutTwo-car garageHandicap accessibilityElectric stair liftSpacious kitchenCustom cabinetry
- 287 days |
- 2 |
- 0 |
Zillow last checked:
Listing updated:
Listed by:
Leo Shanahan, Sales Person,
Shanahan Realty Inc., Real Estate Brokerage Brokerage,
Paul Shanahan, Broker Of Record,
Shanahan Realty Inc., Real Estate Brokerage
Source: Windsor-Essex County AOR,MLS®#: 25024885 Originating MLS®#: Sarnia-Lambton Association of REALTORS®
Originating MLS®#: Sarnia-Lambton Association of REALTORS®Facts & features
Interior
Bedrooms & bathrooms
- Bedrooms: 3
- Bathrooms: 1
- Full bathrooms: 1
Heating
- Natural Gas, Forced Air, Furnace
Cooling
- Central Air
Appliances
- Included: Dishwasher, Dryer, Refrigerator, Stove, Washer, Gas Water Heater
Features
- In-Law Suite
- Basement: Partial,Finished
Interior area
- Total structure area: 1,300
- Total interior livable area: 1,300 sqft
Property
Parking
- Total spaces: 2
- Parking features: Double Width Or More Drive, Front Drive, Interlocking Drive, Double Garage
- Garage spaces: 2
- Has uncovered spaces: Yes
Accessibility
- Accessibility features: None
Features
- Levels: Two
- Entry location: Grade Entrance
- Patio & porch: Sundeck
- Waterfront features: Pond/Stream
- Frontage length: 211.10
Lot
- Size: 2.3 Acres
- Features: Golf Course/Parkland, Landscaped, Playground Nearby, Shopping Nearby, Acreage Info (Unknown)
Details
- Additional structures: Storage Shed
- Parcel number: 390600400101200
- Zoning: R1(1)H-1
Construction
Type & style
- Home type: SingleFamily
- Property subtype: Single Family Residence
Materials
- Aluminum/Vinyl, Shingle Siding
- Foundation: Brick
- Roof: Metal
Condition
- Year built: 2018
Utilities & green energy
- Sewer: Sanitary
- Water: Municipal Water
- Utilities for property: Water Connected, Sewer Connected
Community & HOA
Community
- Features: Walking Trails Nearby
Location
- Region: Southwest Middlesex
Financial & listing details
- Price per square foot: C$427/sqft
- Annual tax amount: C$2,731
- Date on market: 10/1/2025
- Inclusions: Dishwasher, Dryer, Refrigerator. Stove, Washer
- Ownership: Freehold
Leo Shanahan, Sales Person
Leo Shanahan, Sales Person
(519) 878-5981
By pressing Contact Agent, you agree that the real estate professional identified above may call/text you about your search, which may involve use of automated means and pre-recorded/artificial voices. You don't need to consent as a condition of buying any property, goods, or services. Message/data rates may apply. You also agree to our Terms of Use. Zillow does not endorse any real estate professionals. We may share information about your recent and future site activity with your agent to help them understand what you're looking for in a home.
Price history
| Date | Event | Price |
|---|---|---|
| 6/24/2026 | Price change | C$555,000-3.5%C$427/sqft |
Source:  Windsor-Essex County AOR #25024885 Report a problem Windsor-Essex County AOR #25024885 Report a problem | ||
| 5/15/2026 | Price change | C$574,900-4.2%C$442/sqft |
Source: Windsor-Essex County AOR #25024885 Report a problem | ||
| 11/13/2025 | Price change | C$599,900-4.8%C$461/sqft |
Source: Windsor-Essex County AOR #25024885 Report a problem | ||
| 10/1/2025 | Listed for sale | C$629,900C$485/sqft |
Source: Windsor-Essex County AOR #25024885 Report a problem | ||
Public tax history
Tax history is unavailable.
Climate risks
Neighborhood: N0L
Nearby schools
GreatSchools rating
No schools nearby
We couldn't find any schools near this home.
- C$550,0003 bd1 ba-- sqft6079 Longwoods Rd, Southwest Middlesex, ON N0L1Z0For Sale

- C$234,9002 bd1 ba-- sqft15895 Longwoods Rd, Chatham Kent, ON N0P1C0For Sale
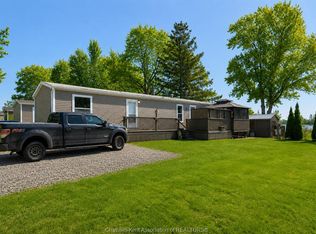
- C$---- bd-- ba-- sqft159 Chestnut St W, Chatham Kent, ON N0P1C0Off Market
- C$319,9004 bd2 ba1.6k sqft161 Walnut St W, Chatham Kent, ON N0P1C0For Sale
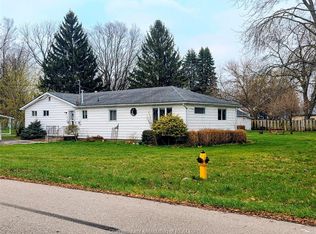
- C$479,9003 bd2 ba1.4k sqft475 Gordon St, Chatham Kent, ON N0P2K0For Sale
- C$479,9003 bd2 ba1.4k sqft465 Gordon St, Chatham Kent, ON N0P2K0For Sale
- C$910,0003 bd2 ba1.6k sqft30028 We St, Bothwell, ON N0P1C0Sold
- C$149,0001.004 Acres29898 We St, Bothwell, ON N0P1C0Lot/Land
Similar homes
- C$529,9003 bd2 ba1.5k sqft13171 Base Line, Chatham Kent, ON N0P 2K0For Sale
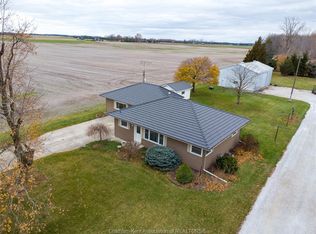 MLS ID #26015946, Krista Mall, Sales Person, Royal Lepage Peifer Realty (Dresden) Brokerage. Windsor-Essex County AOR
 - C$479,9003 bd2 ba1.4k sqft465 Gordon St, Chatham Kent, ON N0P 2K0For Sale
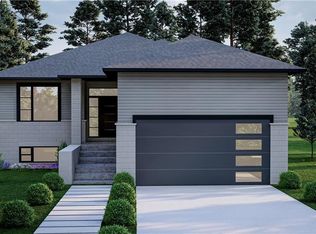 MLS ID #40810735, Chris Costabile, Salesperson, Real Broker Ontario Ltd.. ITSO
 - C$479,9003 bd2 ba1.4k sqft475 Gordon St, Chatham Kent, ON N0P 2K0For SaleMLS ID #40810742, Chris Costabile, Salesperson, Real Broker Ontario Ltd.. ITSO
- C$525,0003 bd2 ba1.3k sqft151 Davis St #4, Southwest Middlesex, ON N0L 2N0For Sale
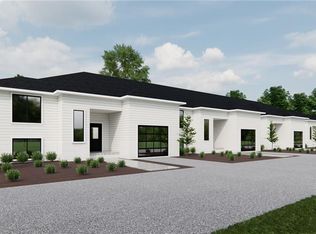 MLS ID #40802928, Chris Costabile, Salesperson, Real Broker Ontario Ltd.. ITSO
 - C$549,9003 bd3 ba1.2k sqft5 Bernard Ave E, Chatham Kent, ON N0P 2C0For SaleMLS ID #26013218, Sheila Young, Broker, Advanced Realty Solutions Inc. Brokerage. Windsor-Essex County AOR
- C$549,5002 bd3 ba1.5k sqft2 Freda St, Chatham Kent, ON N0P 2C0For SaleMLS ID #26009870, Sheila Young, Broker, Advanced Realty Solutions Inc. Brokerage. Windsor-Essex County AOR
- C$319,9004 bd2 ba1.6k sqft161 Walnut St W, Chatham Kent, ON N0P 1C0For SaleMLS ID #26008752, Shawn Doher, Broker, Realty House Inc. Brokerage Brokerage. Windsor-Essex County AOR
- C$495,0002 bd2 ba1.3k sqft153 Davis St #3, Southwest Middlesex, ON N0L 2N0For SaleMLS ID #40802926, Chris Costabile, Salesperson, Real Broker Ontario Ltd.. ITSO
- C$495,0002 bd2 ba1.3k sqft155 Davis St #2, Southwest Middlesex, ON N0L 2N0For SaleMLS ID #40802925, Chris Costabile, Salesperson, Real Broker Ontario Ltd.. ITSO
- C$599,9003 bd2 ba1.6k sqft4 Henson St, Chatham Kent, ON N0P 1M0For SaleMLS ID #26012664, Krista Mall, Sales Person, Royal Lepage Peifer Realty (Dresden) Brokerage. Windsor-Essex County AOR
- C$465,0002 bd2 ba1.3k sqft39 Demall Dr, Chatham Kent, ON N0P 1M0For SaleMLS ID #26012662, Krista Mall, Sales Person, Royal Lepage Peifer Realty (Dresden) Brokerage. Windsor-Essex County AOR
- C$465,0002 bd2 ba1.3k sqft43 Demall Dr, Chatham Kent, ON N0P 1M0For SaleMLS ID #26009312, Krista Mall, Sales Person, Royal Lepage Peifer Realty (Dresden) Brokerage. Windsor-Essex County AOR
