Nestled on a quiet cul-de-sac with a country-like feel, this thoughtfully designed home offers 1,617 sq. ft. of living space with 3 bedrooms and 2 bathrooms, perfectly suited for families of all sizes. Built by reputable local home builder, Depencier Builders, this home showcases quality craftsmanship and durability. The home also features high-end James Hardie exterior, creating a timeless and low-maintenance finish. Inside, buyers will enjoy the opportunity to personalize every detail. From flooring to cabinetry to fixtures, you’ll select your finishes from an extensive variety of options and upgrades, making this home uniquely yours. The open-concept floor plan is designed for modern living, with the kitchen flowing seamlessly into the dining and great room, highlighted by 9-foot ceilings and large windows that fill the home with natural light. The primary suite features a walk-in closet and a private 4-piece ensuite. Two additional bedrooms provide space for family, guests, or an office. Convenience is built in with main floor laundry and an E.R.V. system for improved air quality. The full unfinished basement offers future living space with the option to finish at the time of construction. Hot water tank available to rent or own. Located between Chatham and Sarnia, this is a wonderful opportunity to live in your dream home in a friendly, growing community just minutes from everything Dresden has to offer. PLEASE NOTE: The list price reflects the anticipated HST rebate for the period of April 1, 2026 through March 31, 2027, with all rebate amounts assigned to the builder. The discounted price is conditional upon the buyer qualifying for the applicable rebates and the enactment of the applicable legislation. In the event the Buyer does not qualify for the rebate, in whole or in part, the purchase price shall be increased by the corresponding amount of HST. The exterior photos are renderings and the colour to be determined at a later date.
For sale
C$599,900
4 Henson St, Chatham Kent, ON N0P 1M0
3beds
1,617sqft
Single Family Residence
Built in ----
-- sqft lot
$-- Zestimate®
C$371/sqft
C$-- HOA
What's special
- 145 days
- 5
- 0
Zillow last checked:
Listing updated:
Listed by:
Krista Mall, Sales Person,
Royal Lepage Peifer Realty (Dresden) Brokerage
Source: Windsor-Essex County AOR,MLS®#: 26012664 Originating MLS®#: Chatham-Kent Association of REALTORS®
Originating MLS®#: Chatham-Kent Association of REALTORS®Facts & features
Interior
Bedrooms & bathrooms
- Bedrooms: 3
- Bathrooms: 2
- Full bathrooms: 2
Heating
- Natural Gas, Forced Air, Furnace
Cooling
- Central Air
Appliances
- Included: Other Water Heater (See Remarks)
Features
- Walk-In Closet
- Basement: Full
Interior area
- Total structure area: 1,617
- Total interior livable area: 1,617 sqft
Property
Parking
- Total spaces: 2
- Parking features: Concrete Drive, Double Width Or More Drive, Double Garage, Attached, Inside Entrance
- Attached garage spaces: 2
- Has uncovered spaces: Yes
Features
- Patio & porch: Covered Porch
- Frontage length: 65.00
Lot
- Features: Acreage Info (Unknown)
Details
- Zoning: RES.
Construction
Type & style
- Home type: SingleFamily
- Architectural style: Bungalow
- Property subtype: Single Family Residence
Materials
- Foundation: Concrete Perimeter
- Roof: Asphalt Shingle
Utilities & green energy
- Sewer: Sanitary
- Water: Municipal Water
- Utilities for property: Water Connected, Sewer Connected
Community & HOA
Location
- Region: Chatham Kent
Financial & listing details
- Price per square foot: C$371/sqft
- Date on market: 6/1/2026
- Ownership: Freehold
Price history
| Date | Event | Price |
|---|---|---|
| 6/1/2026 | Listed for sale | C$599,900C$371/sqft |
Source:  Windsor-Essex County AOR #26012664 Report a problem Windsor-Essex County AOR #26012664 Report a problem | ||
Public tax history
Tax history is unavailable.
Climate risks
Neighborhood: Dresden


Similar homes
- C$549,9004 bd3 ba1.3k sqft308 Davies St E, Chatham Kent, ON N0P 1M0For Sale
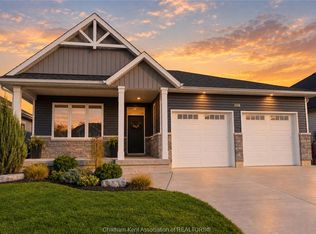 MLS ID #26025964, Krista Mall, Sales Person, Royal Lepage Peifer Realty (Dresden) Brokerage. Windsor-Essex County AOR
 - C$465,0002 bd2 ba1.3k sqft39 Demall Dr, Chatham Kent, ON N0P 1M0For Sale
 MLS ID #26012662, Krista Mall, Sales Person, Royal Lepage Peifer Realty (Dresden) Brokerage. Windsor-Essex County AOR
 - C$539,9003 bd2 ba1.8k sqft26 Grand Ave, Chatham Kent, ON N8A 4J9For Sale
 MLS ID #26025898, Peter Allaer, Broker Of Record, Riversite Realty Inc. Ii Brokerage Brokerage. Windsor-Essex County AOR
 - C$479,9003 bd2 ba1.3k sqft6801 Pain Court Line, Chatham Kent, ON N0P 1Z0For Sale
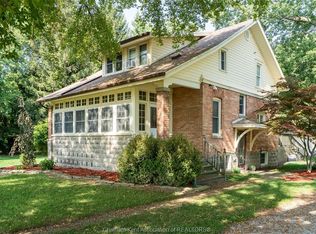 MLS ID #26026092, Deborah.(Deb) Rhodes, Sales Person, Royal Lepage Peifer Realty, Brokerage Brokerage. Windsor-Essex County AOR
 - $600,0004 bd2 ba1.5k sqft156 N Russell Dr, Algonac, MI 48001For Sale
 MLS ID #50223640, James Ray, Select RE Prof - James Ray & Associates. MiRealSource
 - $564,5003 bd2 ba2k sqft2567 Saint Clair River Dr, Algonac, MI 48001For SaleMLS ID #50214358, Laura Devries, J. A. Bachler Realtor. MiRealSource
- $599,9003 bd2 ba1.2k sqft113 Roselawn St, Algonac, MI 48001For SaleMLS ID #50217425, Pamela Ceder, Sine & Monaghan Realtors LLC Algonac. MiRealSource
