This 4-bedroom, 3-bathroom, 2-storey in Dresden delivers nearly 3,000 sq ft of smart, functional living for the family that's ready to grow. Enter the good-sized entrance that leads into a brand-new kitchen ('26), loaded with cabinetry and counter space. The kitchen seamlessly opens to a bright dining area with a built-out study room, -perfect for working from home, and a walkout to the deck and private backyard, offering both indoor and outdoor spaces for entertaining or relaxing.The wood-burning fireplace anchors the L-shaped living room, a space for gathering and enjoying. Coming in through the oversized double garage, a 2-pc bath and main floor laundry add convenience. Upstairs, two solid kids' bedrooms with a full 4pc bath for them to share. The primary retreat has gleaming hardwood floors, double closets, and a private ensuite with a Jacuzzi tub - worth every bubble. Lower level: besides the utility room, large storage and a cold room -for all your canning, a bright family room, a craft room, a great playroom and a bedroom for the teen that likes some privacy - or a guest bedroom. This home has curb appeal and the convenience of the double concrete driveway. A newer furnace & A/C. 7-yr roof. New kitchen, updated flooring and fresh paint. Bring the kids and move right in-this, home truly has room for everyone!
For sale
C$590,000
518 Camden St, Chatham Kent, ON N0P 1M0
4beds
3baths
Single Family Residence
Built in ----
0.4 Acres Lot
$-- Zestimate®
C$--/sqft
C$-- HOA
What's special
Bright dining areaOversized double garageBright family roomCraft roomGreat playroomCurb appeal
- 105 days |
- 8 |
- 0 |
Zillow last checked:
Listing updated:
Listed by:
RIGHT AT HOME REALTY
Source: TRREB,MLS®#: X12988994 Originating MLS®#: London and St. Thomas Association of REALTORS
Originating MLS®#: London and St. Thomas Association of REALTORSFacts & features
Interior
Bedrooms & bathrooms
- Bedrooms: 4
- Bathrooms: 3
Primary bedroom
- Level: Second
- Dimensions: 4.6 x 4.36
Bedroom 2
- Level: Second
- Dimensions: 3.2 x 3.48
Bedroom 3
- Level: Second
- Dimensions: 3.2 x 3.9
Bedroom 4
- Level: Basement
- Dimensions: 3.66 x 3.44
Bathroom
- Level: Second
- Dimensions: 3.38 x 2.38
Bathroom
- Level: Main
- Dimensions: 1.52 x 1.22
Bathroom
- Level: Second
- Dimensions: 3.14 x 1.92
Dining room
- Level: Main
- Dimensions: 4.45 x 2.71
Family room
- Level: Basement
- Dimensions: 4.88 x 4.11
Foyer
- Level: Main
- Dimensions: 3.14 x 1.86
Game room
- Level: Basement
- Dimensions: 3.44 x 4.85
Kitchen
- Level: Main
- Dimensions: 3.87 x 3.63
Laundry
- Level: Main
- Dimensions: 2.44 x 1.52
Living room
- Level: Main
- Dimensions: 3.14 x 3.08
Living room
- Level: Main
- Dimensions: 6.31 x 4.27
Other
- Level: Basement
- Dimensions: 1.92 x 5.06
Other
- Level: Basement
- Dimensions: 3.05 x 2.44
Pantry
- Level: Basement
- Dimensions: 1.4 x 5.94
Other
- Level: Basement
- Dimensions: 3.35 x 2.99
Study
- Level: Main
- Dimensions: 2.96 x 3.87
Utility room
- Level: Basement
- Dimensions: 4.21 x 1.89
Heating
- Forced Air, Gas
Cooling
- Central Air
Features
- Storage
- Basement: Finished,Full
- Has fireplace: Yes
- Fireplace features: Wood Burning
Interior area
- Living area range: 2000-2500 null
Property
Parking
- Total spaces: 6
- Parking features: Private Double
- Has garage: Yes
Features
- Stories: 2
- Patio & porch: Patio, Deck
- Pool features: None
- Waterfront features: None
Lot
- Size: 0.4 Acres
- Features: Wooded/Treed, Irregular Lot
Details
- Additional structures: Shed
- Parcel number: 006040170
Construction
Type & style
- Home type: SingleFamily
- Property subtype: Single Family Residence
Materials
- Brick, Vinyl Siding
- Foundation: Concrete
- Roof: Asphalt Shingle
Utilities & green energy
- Sewer: Sewer
Community & HOA
Location
- Region: Chatham Kent
Financial & listing details
- Annual tax amount: C$4,276
- Date on market: 4/13/2026
RIGHT AT HOME REALTY
RIGHT AT HOME REALTY
By pressing Contact Agent, you agree that the real estate professional identified above may call/text you about your search, which may involve use of automated means and pre-recorded/artificial voices. You don't need to consent as a condition of buying any property, goods, or services. Message/data rates may apply. You also agree to our Terms of Use. Zillow does not endorse any real estate professionals. We may share information about your recent and future site activity with your agent to help them understand what you're looking for in a home.
Price history
Price history is unavailable.
Public tax history
Tax history is unavailable.
Climate risks
Neighborhood: Dresden
Nearby schools
GreatSchools rating
- 7/10Belle River Elementary SchoolGrades: K-5Distance: 18.3 mi
- 5/10Marine City Middle SchoolGrades: 6-8Distance: 18.3 mi
- NARiverview East High SchoolGrades: 9-12Distance: 18.3 mi
- C$465,0002 bd2 ba1.3k sqft43 Demall Dr, Chatham Kent, ON N0P1M0For Sale

- C$465,0002 bd2 ba1.3k sqft39 Demall Dr, Chatham Kent, ON N0P1M0For Sale

- C$599,9003 bd2 ba1.6k sqft4 Henson St, Chatham Kent, ON N0P1M0For Sale
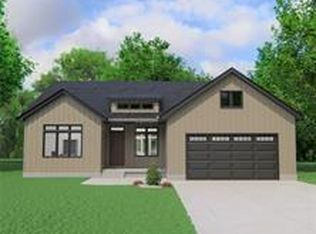
- C$649,9005 bd3 ba1.6k sqft9 Henson St, Chatham Kent, ON N0P1M0For Sale
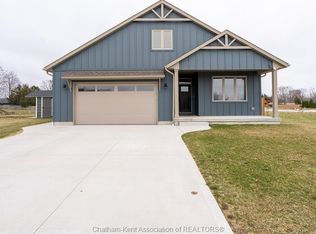
- C$449,9003 bd2 ba-- sqft454 Trerice St W, Chatham Kent, ON N0P1M0For Sale
- C$49,000-- sqft470 Brown St, Chatham Kent, ON N0P1M0Lot/Land
- C$329,9003 bd2 ba-- sqft579 Centre St, Chatham Kent, ON N0P1A0For Sale
- C$1,375,000-- bd-- ba-- sqft131 Main St, Chatham Kent, ON N0P1A0For Sale
Similar homes
- C$589,9004 bd3 ba2.2k sqft10374 Shepherds Line, Chatham Kent, ON N0P 1M0For Sale
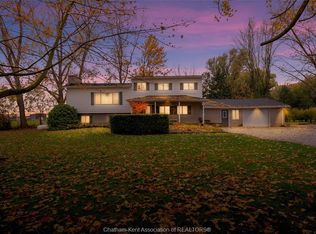 MLS ID #26010246, Austin Bentley, Sales Person, Royal Lepage Peifer Realty Brokerage Brokerage. Windsor-Essex County AOR
 - C$589,9004 bd3 ba-- sqft308 Davies St E, Chatham Kent, ON N0P 1M0For Sale
 MLS ID #26012906, Edward (Ed) O'brien, Sales Person, O'brien Robertson Realty Inc. Brokerage Brokerage. Windsor-Essex County AOR
 - C$699,9004 bd3 ba-- sqftDr, Chatham Kent, ON N0P 1M0For Sale
 MLS ID #26015178, Sylvia Moffat, Broker, Royal Lepage Peifer Realty Brokerage Brokerage. Windsor-Essex County AOR
 - C$675,0007 bd3 ba-- sqft10338 Croton Line, Chatham Kent, ON N0P 1M0For Sale
 MLS ID #26014451, Joey Kloostra, Sales Person, Latitude Realty Inc. Brokerage. Windsor-Essex County AOR
 - C$575,0004 bd2 ba-- sqft29127 Florence Rd, Chatham Kent, ON N0P 2K0For SaleMLS ID #26017556, Jill Howe, Broker, Kw Signature Brokerage. Windsor-Essex County AOR
- C$599,0005 bd3 ba2.2k sqft10517 Longwoods Rd, Chatham Kent, ON N7M 5J7For SaleMLS ID #26017345, Jeff Campbell, Broker Of Record, Campbell Chatham-Kent Realty Ltd. Brokerage Brokerage. Windsor-Essex County AOR
- C$599,9004 bd2 ba3k sqft138 Elizabeth St, Chatham Kent, ON N7L 2Y4For SaleMLS ID #26017932, Kristen Nead, Broker Of Record, Royal Lepage Peifer Realty Brokerage Brokerage. Windsor-Essex County AOR
- C$329,9004 bd1 ba-- sqft164 Trerice St E, Chatham Kent, ON N0P 1M0For SaleMLS ID #26015573, Krista Mall, Sales Person, Royal Lepage Peifer Realty (Dresden) Brokerage. Windsor-Essex County AOR
- C$565,0005 bd3 ba-- sqft36 Plantation Pl, Chatham Kent, ON N7M 6G7For SaleMLS ID #26017600, Meg Lyttle, Broker Of Record, Nest Realty Inc. Brokerage. Windsor-Essex County AOR
- C$595,0003 bd2 ba-- sqft27156 Saint Clair Rd, Chatham Kent, ON N8A 4L3For SaleMLS ID #26005776, Paige Handsor, Match Realty Inc. Brokerage. Windsor-Essex County AOR
- C$549,9004 bd2 ba-- sqft129 William St S, Chatham Kent, ON N7M 4S7For SaleMLS ID #26017911, Keith Smith, Sales Person, Exit Realty Ck Elite Brokerage. Windsor-Essex County AOR
- C$579,9005 bd2 ba-- sqft944 McNaughton Ave E, Chatham Kent, ON N7L 0E4For SaleMLS ID #26012477, Jackie Patterson, Broker, Gagner & Associates Excel Realty Services Inc. (Blenheim) Brokerage. Windsor-Essex County AOR
- C$599,9005 bd2 ba2.7k sqft851 Murray St, Chatham Kent, ON N8A 1W5For SaleMLS ID #26008818, Peter Allaer, Broker Of Record, Riversite Realty Inc. Ii Brokerage Brokerage. Windsor-Essex County AOR
- C$509,9004 bd2 ba-- sqft19 Kirkcaldy Pl, Chatham Kent, ON N7L 4H7For SaleMLS ID #26017739, Jenifer Bocsan, Sales Person, Realty House Inc. Brokerage Brokerage. Windsor-Essex County AOR
- C$574,9003 bd3 ba-- sqft523 Indian Creek Rd W, Chatham Kent, ON N7M 0P5For SaleMLS ID #26014279, Scott Herman, Sales Person, Realty House Inc. Brokerage Brokerage. Windsor-Essex County AOR
- C$585,9005 bd3 ba-- sqft39 Chippewa Dr, Chatham Kent, ON N7M 2B3For SaleMLS ID #26010376, Amanda Payne, Sales Person, O'brien Robertson Realty Inc. Brokerage Brokerage. Windsor-Essex County AOR
- C$529,9003 bd2 ba1.5k sqft13171 Base Line, Chatham Kent, ON N0P 2K0For SaleMLS ID #26015946, Krista Mall, Sales Person, Royal Lepage Peifer Realty (Dresden) Brokerage. Windsor-Essex County AOR
- C$584,9004 bd3 ba-- sqft212 Summerset Pl, Chatham Kent, ON N7L 0G4For SaleMLS ID #X13475994, CENTURY 21 INNOVATIVE REALTY INC.. TRREB
- C$449,9004 bd2 ba-- sqft14 Greenbriar Trl, Chatham Kent, ON N8A 4V4For SaleMLS ID #26017792, Lisa Van Boven, Sales Person, Royal Lepage Peifer Realty Brokerage Brokerage. Windsor-Essex County AOR
- C$559,0004 bd3 ba-- sqft76 Pamela Cres, Chatham Kent, ON N7L 4S5For SaleMLS ID #26015737, Matthew Romeo, Sales Person, Royal Lepage Peifer Realty Brokerage Brokerage. Windsor-Essex County AOR
