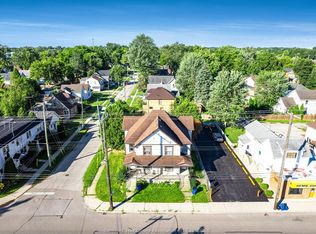
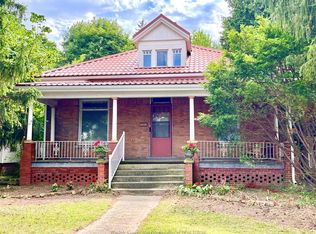
Welcome to 129 William St. S., a beautifully preserved Victorian-style residence that radiates charm, warmth, and timeless elegance. This exceptional home combines classic architectural details with thoughtful modern updates, offering the ideal blend of character and comfort for families or anyone who appreciates heritage living. Step inside to discover a grand staircase with intricate craftsmanship, soaring 10+ ft ceilings, and expansive living spaces designed for both relaxation and entertaining. The home features four generous bedrooms, each with its own closet, along with the convenience of upper-level laundry. A 4-piece bathroom on the second floor and a 2-piece bathroom on the main level provide practical functionality for everyday living. Pride of ownership is evident throughout, with numerous recent upgrades that ensure modern ease while preserving the home’s historical beauty. The striking Victorian exterior complete with a brick façade, decorative trim, roof corbels, and oversized windows—floods the interior with natural light and enhances its inviting presence. Don’t miss your chance to own a lovingly maintained piece of local history, thoughtfully updated for today’s lifestyle. Contact us to book your private viewing!
For sale
C$549,900
129 William St S, Chatham Kent, ON N7M 4S7
4beds
SingleFamily
Built in 1890
6,664 Square Feet Lot
$-- Zestimate®
C$--/sqft
C$-- HOA
What's special
Classic architectural detailsUpper-level laundryStriking victorian exteriorDecorative trimRoof corbels
- 45 days
- 19
- 6
Zillow last checked:
Listing updated:
Listed by:
Keith Smith, Sales Person,
Exit Realty Ck Elite Brokerage,
Michael Stull, Sales Person,
Exit Realty Ck Elite
Source: Windsor-Essex County AOR,MLS®#: 26017911 Originating MLS®#: Chatham-Kent Association of REALTORS®
Originating MLS®#: Chatham-Kent Association of REALTORS®Facts & features
Interior
Bedrooms & bathrooms
- Bedrooms: 4
- Bathrooms: 2
- Full bathrooms: 1
- 1/2 bathrooms: 1
Heating
- Natural Gas, Ductless, Forced Air
Cooling
- Central Air, Ductless
Appliances
- Included: Gas Water Heater
Features
- Basement: Full,Partially Finished
Video & virtual tour
Property
Parking
- Total spaces: 1
- Parking features: Shared Driveway, Single Garage, Detached
- Garage spaces: 1
- Has uncovered spaces: Yes
Features
- Levels: 3 Storey
- Frontage length: 54.20
Lot
- Size: 6,664 Square Feet
- Features: Landscaped
Details
- Zoning: RL3
Construction
Type & style
- Home type: SingleFamily
Materials
- Brick
- Foundation: Concrete Perimeter
- Roof: Asphalt Shingle
Condition
- Year built: 1890
Utilities & green energy
- Sewer: Sanitary
- Water: Municipal Water
- Utilities for property: Water Connected, Sewer Connected
Community & HOA
Location
- Region: Chatham Kent
Financial & listing details
- Annual tax amount: C$4,500
- Date on market: 7/25/2026
- Inclusions: Refrigerator, Stove, Dishwasher
- Exclusions: Cabinetry At Rear Of Front Hallway, Washer And Dryer.
- Ownership: Freehold
Price history
| Date | Event | Price |
|---|---|---|
| 7/25/2026 | Listed for sale | C$549,900 |
Source:  Windsor-Essex County AOR #26017911 Report a problem Windsor-Essex County AOR #26017911 Report a problem | ||
Public tax history
Tax history is unavailable.
Climate risks
Neighborhood: Chatham


Similar homes
- C$557,0004 bd3 ba-- sqft413 Baldoon Rd, Chatham Kent, ON N7L 5H2For Sale
 MLS ID #26021743, Bridget Blonde, Sales Person, Nest Realty Inc. Brokerage. Windsor-Essex County AOR
 - C$549,9004 bd2 ba3k sqft138 Elizabeth St, Chatham Kent, ON N7L 2Y4For Sale
 MLS ID #26021252, Kristen Nead, Broker Of Record, Royal Lepage Peifer Realty Brokerage Brokerage. Windsor-Essex County AOR
 - C$524,9004 bd2 ba-- sqft310 Victoria Ave, Chatham Kent, ON N7L 3A9For Sale
 MLS ID #26021571, Kirk Groombridge, Broker Of Record, Exit Realty Ck Elite Brokerage. Windsor-Essex County AOR
 - C$448,0006 bd5 ba3.3k sqft62 Lacroix St, Chatham Kent, ON N7M 2T6For Sale
 MLS ID #26021077, Christine Moretto, Sales Person, Royal Lepage Binder Real Estate Brokerage. Windsor-Essex County AOR
