Located in one of Chatham’s most desirable school districts and family-friendly neighbourhoods, this spacious 3+1 bedroom, 3 full bathroom raised ranch with a backyard oasis is sure to impress. Designed for everyday living and entertaining, the main level features an open-concept living, dining, and kitchen area filled with natural light and plenty of space for a growing family. The large kitchen offers an abundance of cabinetry, stainless steel appliances, a breakfast bar, and convenient access to the sunroom, where elevated entertaining is a breeze. The primary suite includes a 3pc ensuite, while two additional bedrooms and a full bathroom complete the main floor. The fully finished lower level with separate access from garage provides exceptional additional living space. Enjoy a large family room with a gas fireplace, laundry room, a 3pc bathroom, and a versatile fourth bedroom that’s perfect for guests, a home gym, or an additional living room. The exterior offers a low-maintenance composite deck that leads into an impressive sunroom with expansive glass doors that open to the in ground swimming pool, creating the perfect space for hosting family gatherings, entertaining friends, or simply relaxing while enjoying views of the backyard retreat. Completing the property is a double attached garage, an oversized double concrete driveway, and outstanding curb appeal that makes a lasting first impression. Call today!!
For sale
C$599,000
164 Valley Rd, Chatham Kent, ON N7L 5L4
4beds
Ranch
Built in 1995
7,230 Square Feet Lot
$-- Zestimate®
C$--/sqft
C$-- HOA
What's special
Backyard oasisStainless steel appliancesBreakfast barLaundry roomLow-maintenance composite deckIn ground swimming poolDouble attached garage
- 22 hours |
- 11 |
- 0 |
Zillow last checked:
Listing updated:
Listed by:
Jeff Godreau, Sales Person,
Royal Lepage Peifer Realty Brokerage Brokerage,
Scott Poulin, Sales Person,
Royal Lepage Peifer Realty Brokerage
Source: Windsor-Essex County AOR,MLS®#: 26017959 Originating MLS®#: Chatham-Kent Association of REALTORS®
Originating MLS®#: Chatham-Kent Association of REALTORS®Facts & features
Interior
Bedrooms & bathrooms
- Bedrooms: 4
- Bathrooms: 3
- Full bathrooms: 3
Heating
- Natural Gas, Forced Air, Furnace
Cooling
- Central Air, Fully Air Conditioned
Appliances
- Included: Gas Water Heater
Features
- Atrium / Sunroom, C/Vac Attachments
- Flooring: Laminate
- Windows: Skylight
- Basement: Full,Finished
- Number of fireplaces: 1
- Fireplace features: Fireplace 1 Fuel (Gas), Fireplace 1 (Direct Vent)
Video & virtual tour
Property
Parking
- Total spaces: 2
- Parking features: Concrete Drive, Double Width Or More Drive, Double Garage, Attached, Inside Entrance
- Attached garage spaces: 2
- Has uncovered spaces: Yes
Features
- Levels: Bi-Level
- Patio & porch: Patio
- Fencing: Fenced Yard
- Frontage length: 50.00
Lot
- Size: 7,230 Square Feet
- Features: Landscaped, Playground Nearby
Details
- Additional structures: Storage Shed
- Zoning: RL2
Construction
Type & style
- Home type: SingleFamily
- Architectural style: Raised Ranch
- Property subtype: Ranch
Materials
- Aluminum/Vinyl, Brick
- Foundation: Block
- Roof: Asphalt Shingle
Condition
- Year built: 1995
Utilities & green energy
- Sewer: Sanitary
- Water: Municipal Water
- Utilities for property: Water Connected, Sewer Connected
Community & HOA
Location
- Region: Chatham Kent
Financial & listing details
- Annual tax amount: C$5,709
- Date on market: 7/27/2026
- Inclusions: All Light Fixtures, Ceiling Fans, Window Blinds, Central Vac And Attachments, Garage Door Opener And Control, All Pool Related Equipment.
- Ownership: Freehold
Jeff Godreau, Sales Person
Jeff Godreau, Sales Person
(519) 365-4852
By pressing Contact Agent, you agree that the real estate professional identified above may call/text you about your search, which may involve use of automated means and pre-recorded/artificial voices. You don't need to consent as a condition of buying any property, goods, or services. Message/data rates may apply. You also agree to our Terms of Use. Zillow does not endorse any real estate professionals. We may share information about your recent and future site activity with your agent to help them understand what you're looking for in a home.
Price history
| Date | Event | Price |
|---|---|---|
| 7/27/2026 | Listed for sale | C$599,000 |
Source:  Windsor-Essex County AOR #26017959 Report a problem Windsor-Essex County AOR #26017959 Report a problem | ||
Public tax history
Tax history is unavailable.
Climate risks
Neighborhood: Chatham
Nearby schools
GreatSchools rating
- NAMillside Elementary SchoolGrades: PK-1Distance: 23.3 mi
- 5/10Algonac High SchoolGrades: 7-12Distance: 24.8 mi
- C$327,000-- bd-- ba-- sqft82 Taylor Ave, Chatham Kent, ON N7L2T8For Sale

- C$324,9002 bd1 ba-- sqft97 Taylor Ave, Chatham Kent, ON N7L2T7For Sale

- C$329,9003 bd1 ba-- sqft100 Taylor Ave, Chatham Kent, ON N7L2T8For Sale

- C$469,9005 bd3 ba-- sqft127 Coverdale St, Chatham Kent, ON N7L2V1For Sale
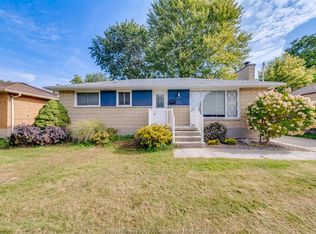
- C$429,9004 bd2 ba-- sqft147 Coverdale St, Chatham Kent, ON N7L2V1For Sale
- C$459,0004 bd2 ba-- sqft15 Monarch Dr, Chatham Kent, ON N7L5G6For Sale
- C$349,9003 bd1 ba-- sqft315 McNaughton Ave E, Chatham Kent, ON N7L2G7For Sale
- C$419,9003 bd1 ba-- sqft410 McNaughton Ave E, Chatham Kent, ON N7L2G9For Sale
Similar homes
- C$599,9004 bd2 ba3k sqft138 Elizabeth St, Chatham Kent, ON N7L 2Y4For Sale
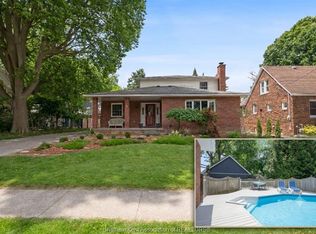 MLS ID #26017932, Kristen Nead, Broker Of Record, Royal Lepage Peifer Realty Brokerage Brokerage. Windsor-Essex County AOR
 - C$549,9004 bd2 ba-- sqft129 William St S, Chatham Kent, ON N7M 4S7For Sale
 MLS ID #26017911, Keith Smith, Sales Person, Exit Realty Ck Elite Brokerage. Windsor-Essex County AOR
 - C$565,0005 bd3 ba-- sqft36 Plantation Pl, Chatham Kent, ON N7M 6G7For Sale
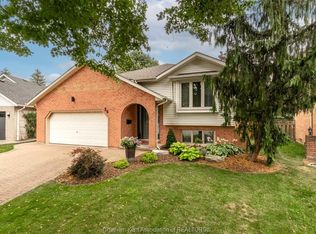 MLS ID #26017600, Meg Lyttle, Broker Of Record, Nest Realty Inc. Brokerage. Windsor-Essex County AOR
 - C$579,0004 bd3 ba-- sqft93 Gregory Dr E, Chatham Kent, ON N7L 0C9For Sale
 MLS ID #26017282, Barbara Phillips, Broker Of Record, Barbara Phillips Real Estate Broker Brokerage Brokerage. Windsor-Essex County AOR
 - C$469,9004 bd2 ba-- sqft90 Taylor Trl, Chatham Kent, ON N7L 5N2For SaleMLS ID #26017563, Jill Howe, Broker, Kw Signature Brokerage. Windsor-Essex County AOR
- C$639,9004 bd3 ba-- sqft90 Northern Pine Pl, Chatham Kent, ON N7L 5K2For SaleMLS ID #26017348, Daniel (Dan) Gagner, Broker Of Record, Gagner & Associates Excel Realty Services Inc. Brokerage Brokerage. Windsor-Essex County AOR
- C$674,9004 bd3 ba-- sqft20 Zircon Pl, Chatham Kent, ON N7M 5Y9For SaleMLS ID #26017935, Ashley Lavack, Sales Person, Deerbrook Realty Inc. Brokerage. Windsor-Essex County AOR
- C$559,9004 bd2 ba-- sqft310 Victoria Ave, Chatham Kent, ON N7L 3A9For SaleMLS ID #26015564, Kirk Groombridge, Broker Of Record, Exit Realty Ck Elite Brokerage. Windsor-Essex County AOR
- C$618,0003 bd2 ba-- sqft15 Ellwood Ave, Chatham Kent, ON N7M 3K2For SaleMLS ID #26017451, Patrick Pinsonneault, Broker, Royal Lepage Peifer Realty Brokerage Brokerage. Windsor-Essex County AOR
- C$629,9002 bd2 ba1.8k sqft248 Park Ave E, Chatham Kent, ON N7M 3V9For SaleMLS ID #26017027, Annita Zimmerman, Sales Person, Re/Max Preferred Realty Ltd. Brokerage. Windsor-Essex County AOR
- C$399,0003 bd2 ba-- sqft28 Tasan Cres, Chatham Kent, ON N7L 4V1For SaleMLS ID #26017800, Patrick Pinsonneault, Broker, Royal Lepage Peifer Realty Brokerage Brokerage. Windsor-Essex County AOR
- C$459,0004 bd2 ba-- sqft15 Monarch Dr, Chatham Kent, ON N7L 5G6For SaleMLS ID #26015824, Leland Mills, Sales Person, M.C. Homes Realty Inc. Brokerage Brokerage. Windsor-Essex County AOR
- C$564,9003 bd4 ba-- sqft170 Lacroix St, Chatham Kent, ON N7M 2V2For SaleMLS ID #26016196, Barbara Phillips, Broker Of Record, Barbara Phillips Real Estate Broker Brokerage Brokerage. Windsor-Essex County AOR
- C$575,0005 bd2 ba-- sqft373 Colborne St, Chatham Kent, ON N7M 5J4For SaleMLS ID #26009051, Kat Strain, Sales Person, Realty Connects Inc. Brokerage. Windsor-Essex County AOR
- C$579,9005 bd2 ba-- sqft944 McNaughton Ave E, Chatham Kent, ON N7L 0E4For SaleMLS ID #26012477, Jackie Patterson, Broker, Gagner & Associates Excel Realty Services Inc. (Blenheim) Brokerage. Windsor-Essex County AOR
- C$499,0004 bd3 ba-- sqft270 Greenfield Ln, Chatham Kent, ON N7L 5N4For SaleMLS ID #26012562, Meg Lyttle, Broker Of Record, Nest Realty Inc. Brokerage. Windsor-Essex County AOR
- C$475,0003 bd2 ba-- sqft267 Greenfield Ln, Chatham Kent, ON N7L 5N3For SaleMLS ID #26015905, Meg Lyttle, Broker Of Record, Nest Realty Inc. Brokerage. Windsor-Essex County AOR
- C$559,0004 bd3 ba-- sqft76 Pamela Cres, Chatham Kent, ON N7L 4S5For SaleMLS ID #26015737, Matthew Romeo, Sales Person, Royal Lepage Peifer Realty Brokerage Brokerage. Windsor-Essex County AOR
- C$470,0003 bd2 ba-- sqft9 Owen Ave, Chatham Kent, ON N7L 3W8For SaleMLS ID #26017651, Jordan Bardoel, Sales Person, Century 21 Maple City Realty Ltd. Brokerage Brokerage. Windsor-Essex County AOR
- C$425,0003 bd2 ba-- sqft21 Primrose Ln, Chatham Kent, ON N7L 4K7For SaleMLS ID #26018004, Kelly-Anne Appleton, Sales Person, Royal Lepage Peifer Realty Brokerage Brokerage. Windsor-Essex County AOR
