Welcome to 20 Zircon! This stately,fully renovated two-storey full brick home is perfectly tucked away on a quiet cul-de-sac. Completely redone from top to bottom with trendy finishes, this beautifully appointed home offers the perfect blend of style, comfort, and functionality. Enjoy a gorgeous new kitchen(2022), new flooring(2022) throughout, spacious bedrooms, and an abundance of natural light that fills every room. The partially finished basement provides additional living space with endless possibilities. Outside, you'll find a large, fully fenced yard perfect for kids, pets, and entertaining. Move-in ready and located in a desirable family-friendly neighbourhood, this is one you won't want to miss! New cement driveway to be installed this summer. Epoxy part bsmt and garage (2025)Heated garage, half roof replaced (2019), bsmt waterproof /second sump (2019)furnace/ac (2020).full list of upgrades in documents
For sale
C$674,900
20 Zircon Pl, Chatham Kent, ON N7M 5Y9
4beds
Single Family Residence
Built in ----
-- sqft lot
$-- Zestimate®
C$--/sqft
C$-- HOA
What's special
Quiet cul-de-sacTrendy finishesBeautifully appointed homeSpacious bedroomsHeated garage
- 15 hours |
- 1 |
- 0 |
Zillow last checked:
Listing updated:
Listed by:
Ashley Lavack, Sales Person,
Deerbrook Realty Inc. Brokerage
Source: Windsor-Essex County AOR,MLS®#: 26017935 Originating MLS®#: Windsor-Essex County Association of REALTORS®
Originating MLS®#: Windsor-Essex County Association of REALTORS®Facts & features
Interior
Bedrooms & bathrooms
- Bedrooms: 4
- Bathrooms: 3
- Full bathrooms: 2
- 1/2 bathrooms: 1
Heating
- Natural Gas, Forced Air, Furnace
Cooling
- Central Air
Appliances
- Included: Gas Water Heater
Features
- Walk-In Closet
- Flooring: Laminate
- Basement: Full,Partially Finished
Property
Parking
- Total spaces: 2
- Parking features: Concrete Drive, Finished Drive, Front Drive, Double Garage, Heated Garage, Inside Entrance
- Garage spaces: 2
- Has uncovered spaces: Yes
Features
- Levels: Two
- Patio & porch: Covered Porch
- Frontage length: 63.00
Lot
- Features: Cul-De-Sac, Landscaped, Shopping Nearby, Acreage Info (Unknown)
Details
- Additional structures: Storage Shed
- Zoning: RES
Construction
Type & style
- Home type: SingleFamily
- Property subtype: Single Family Residence
Materials
- Brick
- Foundation: Concrete Perimeter
- Roof: Asphalt Shingle
Utilities & green energy
- Sewer: Sanitary
- Water: Municipal Water
- Utilities for property: Water Connected, Sewer Connected
Community & HOA
Location
- Region: Chatham Kent
Financial & listing details
- Date on market: 7/24/2026
- Exclusions: Washer And Dryer
- Ownership: Freehold
Ashley Lavack, Sales Person
Ashley Lavack, Sales Person
(519) 980-8462
By pressing Contact Agent, you agree that the real estate professional identified above may call/text you about your search, which may involve use of automated means and pre-recorded/artificial voices. You don't need to consent as a condition of buying any property, goods, or services. Message/data rates may apply. You also agree to our Terms of Use. Zillow does not endorse any real estate professionals. We may share information about your recent and future site activity with your agent to help them understand what you're looking for in a home.
Price history
| Date | Event | Price |
|---|---|---|
| 7/24/2026 | Listed for sale | C$674,900 |
Source:  Windsor-Essex County AOR #26017935 Report a problem Windsor-Essex County AOR #26017935 Report a problem | ||
Public tax history
Tax history is unavailable.
Climate risks
Neighborhood: Chatham
Nearby schools
GreatSchools rating
- NAMillside Elementary SchoolGrades: PK-1Distance: 23.6 mi
- 5/10Algonac High SchoolGrades: 7-12Distance: 25 mi
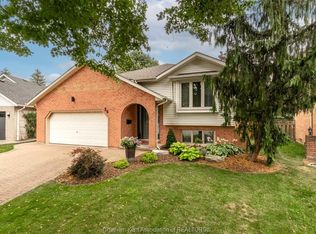
- C$565,0005 bd3 ba-- sqft36 Plantation Pl, Chatham Kent, ON N7M6G7For Sale
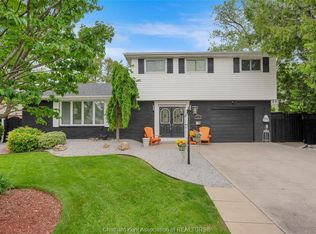
- C$529,9004 bd2 ba1.8k sqft5 Phyllis Ave, Chatham Kent, ON N7M3B8For Sale
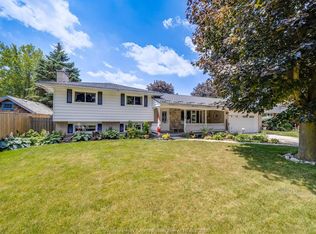
- C$499,9994 bd2 ba-- sqft10 Phyllis Ave, Chatham Kent, ON N7M3B9For Sale
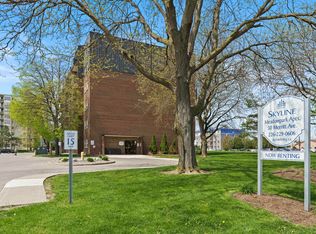
- C$1,5952 bd1 ba720 sqft50 Merritt Ave, Chatham Kent, ON N7M6A6For Rent
- C$--2 bd1 ba904 sqft53 Riverview Dr #2B-1BA-904SQFT, Chatham Kent, ON N7M6G5Off Market
- C$--2 bd2 ba982 sqft53 Riverview Dr #2B-2BA-982SQFT, Chatham Kent, ON N7M6G5Off Market
- C$--2 bd2 ba982 sqft53 Riverview Dr #856366, Chatham Kent, ON N7M6G5Off Market
- C$--2 bd1 ba904 sqft53 Riverview Dr #856365, Chatham Kent, ON N7M6G5Off Market
