This home has been thoughtfully designed, with an effortless flow from the indoors to the out! It is the perfect backdrop for summer evenings, family gatherings and every day comfort. It features 4 generous bedrooms with an additional flex space which could be used as an office, craft room, kids zone or even upper level laundry. The primary bedroom has a walk-in closet and the bathroom has a dual vanity. The uniquely designed kitchen has plenty of cabinet space, breakfast bar and overlooks the family room with gas fireplace. There is no shortage of storage space in the dry, unfinished basement which has a battery backup for the sump pump and is generator ready with a transfer panel installed. Enjoy a relaxing evening under the gazebo on the back deck in the fully fenced yard. Plus, plenty of parking available in the driveway. This home has been meticulously maintained including a brand new roof March 2026. Pride of ownership is evident throughout. Located in a highly desirable area, this home is move-in ready and waiting for its next family to enjoy it. Schedule your private showing today!
For sale
C$519,900
5 Phyllis Ave, Chatham Kent, ON N7M 3B8
4beds
1,836sqft
Single Family Residence
Built in ----
-- sqft lot
$-- Zestimate®
C$283/sqft
C$-- HOA
What's special
Flex spaceUniquely designed kitchenBreakfast barFully fenced yard
- 70 days
- 17
- 1
Zillow last checked:
Listing updated:
Listed by:
Laura Tourangeau, Broker,
Royal Lepage Peifer Realty Inc. (Tilbury) Brokerage
Source: Windsor-Essex County AOR,MLS®#: 26014730 Originating MLS®#: Chatham-Kent Association of REALTORS®
Originating MLS®#: Chatham-Kent Association of REALTORS®Facts & features
Interior
Bedrooms & bathrooms
- Bedrooms: 4
- Bathrooms: 2
- Full bathrooms: 1
- 1/2 bathrooms: 1
Heating
- Natural Gas, Boiler, Ductless, Radiator
Cooling
- Ductless
Appliances
- Included: Dryer, Refrigerator, Stove, Washer, Gas Water Heater
Features
- Flooring: Laminate
- Basement: Full,Unfinished
- Number of fireplaces: 1
- Fireplace features: Fireplace 1 Fuel (Gas), Fireplace 1 (Insert)
Interior area
- Total structure area: 1,836
- Total interior livable area: 1,836 sqft
Property
Parking
- Total spaces: 1.5
- Parking features: Double Width Or More Drive, Front Drive, 1.5 Garage, Attached, Inside Entrance
- Attached garage spaces: 1.5
- Has uncovered spaces: Yes
Features
- Levels: Side Split 4 Level
- Fencing: Fenced Yard
- Frontage length: 77.68
Lot
- Features: Landscaped, Playground Nearby, Acreage Info (Unknown)
Details
- Zoning: Res
Construction
Type & style
- Home type: SingleFamily
- Property subtype: Single Family Residence
Materials
- Aluminum/Vinyl, Brick
- Foundation: Block
- Roof: Asphalt Shingle
Utilities & green energy
- Sewer: Sanitary
- Water: Municipal Water
- Utilities for property: Water Connected, Sewer Connected
Community & HOA
Location
- Region: Chatham Kent
Financial & listing details
- Price per square foot: C$283/sqft
- Annual tax amount: C$4,226
- Date on market: 6/22/2026
- Ownership: Freehold
Price history
| Date | Event | Price |
|---|---|---|
| 8/6/2026 | Price change | C$519,900-1.9%C$283/sqft |
Source:  Windsor-Essex County AOR #26014730 Report a problem Windsor-Essex County AOR #26014730 Report a problem | ||
| 6/22/2026 | Listed for sale | C$529,900C$289/sqft |
Source: Windsor-Essex County AOR #26014730 Report a problem | ||
Public tax history
Tax history is unavailable.
Climate risks
Neighborhood: Chatham
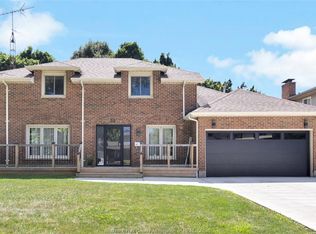
- C$649,9004 bd3 ba-- sqft20 Zircon Pl, Chatham Kent, ON N7M5Y9For Sale
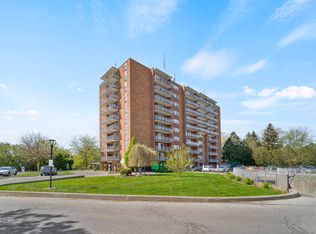
- C$--3 bd2 ba1.2k sqft150 Mary St, Chatham Kent, ON N7L4V2Off Market
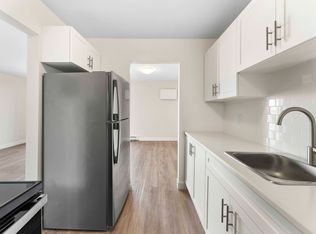
- C$--1 bd1 ba469 sqft150 Mary St #1B-1BA-469SQFT, Chatham Kent, ON N7L4V2Off Market
- C$--2 bd2 ba1.2k sqft150 Mary St #2B-2BA-1242SQFT, Chatham Kent, ON N7L4V2Off Market

Similar homes
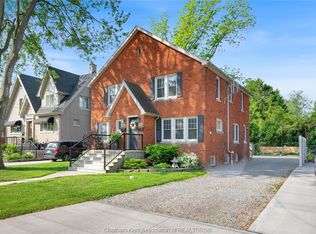
- C$505,9004 bd3 ba1.7k sqft110 Lacroix St, Chatham Kent, ON N7M 2T6For Sale
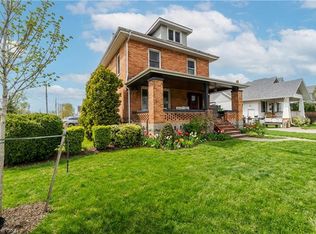 MLS ID #40852077, Michelle Provost, Salesperson, RE/MAX REAL ESTATE CENTRE INC., BROKERAGE. ITSO
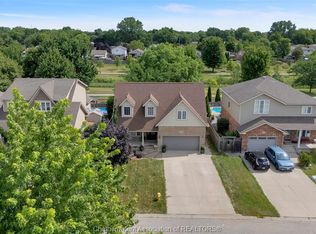
 - C$539,9004 bd2 ba2k sqft212 Elizabeth St #210, Chatham Kent, ON N7L 2Y7For Sale
 MLS ID #26020356, Kristen Nead, Broker Of Record, Royal Lepage Peifer Realty Brokerage Brokerage. Windsor-Essex County AOR
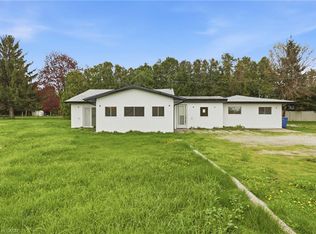
 - C$604,9004 bd4 ba1.9k sqft32 Sherwood Ct, Chatham Kent, ON N7M 6L3For Sale
 MLS ID #26020524, Kristen Nead, Broker Of Record, Royal Lepage Peifer Realty Brokerage Brokerage. Windsor-Essex County AOR
 - C$535,0004 bd3 ba1.1k sqft7526 Grande River Line, Chatham Kent, ON N7M 5J7For Sale
 MLS ID #40831426, Bryan Jaskolka, Salesperson, CMI REAL ESTATE INC. ITSO
