Duplex on Queen Street conveniently located within walking distance to downtown. Furnace, roof and water heater replaced 6 years ago. Central air unit replaced 4 years ago. Both units have spacious rooms. Upper unit is month to month ($925 inclusive). The lower unit has been gutted and is ready for new owner to finish. A unique feature in the upper unit is a circular staircase from living room to a large loft area suitable for many uses. There is a shared laundry area in the basement and a large storage area for the main floor tenant. Backyard is partially fenced. Side drive can park 3 cars. 24 hours notice for upper. Appointments through Touchbase.
For sale
C$245,000
278 Queen St SW, Chatham Kent, ON N7M 2H4
4beds
Single Family Residence, Duplex
Built in 1920
-- sqft lot
$-- Zestimate®
C$--/sqft
C$-- HOA
What's special
Spacious rooms
- 155 days |
- 42 |
- 1 |
Zillow last checked:
Listing updated:
Listed by:
Bev Eastman, Sales Person,
Gagner & Associates Excel Realty Services Inc. Brokerage Brokerage
Source: Windsor-Essex County AOR,MLS®#: 26005882 Originating MLS®#: Chatham-Kent Association of REALTORS®
Originating MLS®#: Chatham-Kent Association of REALTORS®Facts & features
Interior
Bedrooms & bathrooms
- Bedrooms: 4
- Bathrooms: 2
- Full bathrooms: 2
Heating
- Natural Gas, Forced Air, Furnace
Cooling
- Central Air, Fully Air Conditioned
Appliances
- Included: 2 Fridges, 2 Stoves, Dryer, Washer, Gas Water Heater
Features
- Flooring: Carpet
- Basement: Full
Property
Parking
- Parking features: Gravel Drive, Side Drive, Single Drive, None
- Has uncovered spaces: Yes
Features
- Levels: Two
- Fencing: Fenced Yard
- Frontage length: 44.00
Lot
- Size: 3,702 Square Feet
- Features: Landscaped, Wooded, Acreage Info (Unknown)
Details
- Parcel number: 3650420018124000000
- Zoning: RL3
Construction
Type & style
- Home type: MultiFamily
- Property subtype: Single Family Residence, Duplex
- Attached to another structure: Yes
Materials
- Aluminum/Vinyl
- Foundation: Concrete Perimeter
Condition
- Year built: 1920
Utilities & green energy
- Sewer: Sanitary
- Water: Municipal Water
- Utilities for property: Water Connected, Sewer Connected
Community & HOA
Location
- Region: Chatham Kent
Financial & listing details
- Annual tax amount: C$2,270
- Date on market: 3/25/2026
- Inclusions: 2 Fridges, 2 Stoves, 1 Washer, 1 Dryer
- Ownership: Freehold
- Income includes: Rental
Price history
| Date | Event | Price |
|---|---|---|
| 6/23/2026 | Price change | C$245,000-2% |
Source:  Windsor-Essex County AOR #26006830 Report a problem Windsor-Essex County AOR #26006830 Report a problem | ||
| 4/22/2026 | Price change | C$250,000-9.1% |
Source: Windsor-Essex County AOR #26006830 Report a problem | ||
| 3/25/2026 | Listed for sale | C$275,000 |
Source: Windsor-Essex County AOR #26005882 Report a problem | ||
Public tax history
Tax history is unavailable.
Climate risks
Neighborhood: Chatham
Getting around
84 / 100
Very WalkableNearby schools
GreatSchools rating
- NAMillside Elementary SchoolGrades: PK-1Distance: 24.5 mi
- C$--1 bd1 ba930 sqft12 Gray St #2, Chatham Kent, ON N7M1S6Off Market
- C$549,000-- bd-- ba-- sqft264 Queen St #262, Chatham Kent, ON N7M2H3For Sale
- C$1,7002 bd1 ba-- sqft22 Gray St #B, Chatham Kent, ON N7M1S6For Rent

- C$435,0006 bd2 ba-- sqft11 College St, Chatham Kent, ON N7M4W7For Sale

- C$2,1502 bd2 ba-- sqft317 Queen St #302, Chatham Kent, ON N7M2H7For Rent
- C$299,000-- bd-- ba-- sqft45 Gray St, Chatham Kent, ON N7M1S7For Sale
- C$274,9002 bd2 ba-- sqft198 Raleigh St, Chatham Kent, ON N7M2N7For Sale
- C$1,4501 bd1 ba-- sqft67 Gray St, Chatham Kent, ON N7M1T1For Rent
Similar homes
- C$249,9004 bd2 ba-- sqft194 Murray St, Chatham Kent, ON N7M 3L3For Sale
 MLS ID #26014510, Ryan Rusnak, Sales Person, Advanced Realty Solutions Inc. Brokerage. Windsor-Essex County AOR
 - C$294,9002 bd1 ba-- sqft92 Baxter St, Chatham Kent, ON N7M 4P7For Sale
 MLS ID #26020513, Barbara Phillips, Broker Of Record, Barbara Phillips Real Estate Broker Brokerage Brokerage. Windsor-Essex County AOR
 - C$329,9004 bd2 ba-- sqft59 Prince Arthur Ave, Chatham Kent, ON N7M 1X5For Sale
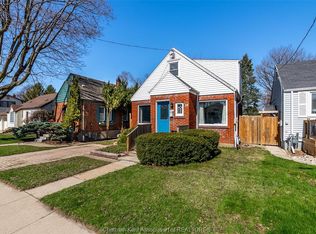 MLS ID #26020532, Rachel Szymanski, Sales Person, Nest Realty Inc. Brokerage. Windsor-Essex County AOR
 - C$274,9002 bd2 ba-- sqft198 Raleigh St, Chatham Kent, ON N7M 2N7For Sale
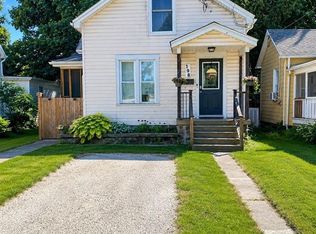 MLS ID #26014993, Alannah Drouillard, Sales Person, Jump Realty Inc. Brokerage. Windsor-Essex County AOR
 - C$229,9003 bd1 ba-- sqft23 Degge St, Chatham Kent, ON N7M 4X3For SaleMLS ID #26019836, Matthew Romeo, Sales Person, Royal Lepage Peifer Realty Brokerage Brokerage. Windsor-Essex County AOR
- C$275,0003 bd2 ba-- sqft252 Wellington St E, Chatham Kent, ON N7M 3P5For SaleMLS ID #26018450, Mackenna Lyons, Sales Person, Nest Realty Inc. Brokerage. Windsor-Essex County AOR
- C$279,9992 bd1 ba-- sqft101 Harvey St, Chatham Kent, ON N7M 1M4For SaleMLS ID #26019258, Ryan Jones, Broker, Gagner & Associates Excel Realty Services Inc. (Blenheim) Brokerage. Windsor-Essex County AOR
- C$274,9002 bd1 ba-- sqft35 Alexandra Ave, Chatham Kent, ON N7M 1X9For SaleMLS ID #26019658, Garnet Tulp, Broker Of Record, Realty House Inc. Brokerage Brokerage. Windsor-Essex County AOR
- C$199,0004 bd2 ba-- sqft30 Delaware Ave, Chatham Kent, ON N7L 2W2For SaleMLS ID #26018311, Jim Kovacs, Broker, Century 21 Maple City Realty Ltd. Brokerage Brokerage. Windsor-Essex County AOR
- C$269,4442 bd1 ba-- sqft8 Payne St, Chatham Kent, ON N7M 4M9For SaleMLS ID #26013437, Pamela Mcdonald, Sales Person, Century 21 Local Home Team Realty Inc. Brokerage. Windsor-Essex County AOR
- C$339,9003 bd1 ba-- sqft60 Copperfield Cres, Chatham Kent, ON N7M 5X6For SaleMLS ID #26020681, Teri-Lynn Harlick, Broker, Realty Connects Inc. Brokerage. Windsor-Essex County AOR
- C$339,0005 bd4 ba-- sqft140 Grand Ave E #138, Chatham Kent, ON N7L 1W2For SaleMLS ID #X13553318, CENTURY 21 TITANS REALTY INC.. TRREB
- C$189,0003 bd1 ba-- sqft106 Saint George St, Chatham Kent, ON N7M 4P4For SaleMLS ID #26018518, Darren Hart, Sales Person, Royal Lepage Peifer Realty Brokerage Brokerage. Windsor-Essex County AOR
- C$349,9003 bd3 ba-- sqft31 Adelaide St N, Chatham Kent, ON N7M 4K2For SaleMLS ID #26019545, Goran Todorovic , Broker Of Record, Remax Care Realty Brokerage. Windsor-Essex County AOR
- C$319,9003 bd1 ba-- sqftS1, Chatham Kent, ON N7M 1K2For SaleMLS ID #26014528, Yvette Foster, Sales Person, Realty House Inc. Brokerage Brokerage. Windsor-Essex County AOR
- C$239,9002 bd1 ba-- sqft108 Regency Dr, Chatham Kent, ON N7L 5A3For SaleMLS ID #26019908, Yvette Foster, Sales Person, Realty House Inc. Brokerage Brokerage. Windsor-Essex County AOR
- C$179,9003 bd2 ba-- sqft16 Orchard Pl, Chatham Kent, ON N7M 1A6For SaleMLS ID #X13691278, ROYAL LEPAGE TERREQUITY REALTY. TRREB
- C$314,9993 bd1 ba-- sqft284 Colborne St, Chatham Kent, ON N7M 3M4For SaleMLS ID #26015397, Jordan Bardoel, Sales Person, Century 21 Maple City Realty Ltd. Brokerage Brokerage. Windsor-Essex County AOR
- C$179,9003 bd2 ba-- sqft37 Orchard Pl, Chatham Kent, ON N7M 1A7For SaleMLS ID #X13691530, ROYAL LEPAGE TERREQUITY REALTY. TRREB
- C$179,9003 bd2 ba-- sqftOrchard Place, Chatham Kent, ON N7M 1A6For SaleMLS ID #X13691236, ROYAL LEPAGE TERREQUITY REALTY. TRREB
