This 3-bedroom, 1-bathroom home offering a private setting with no rear neighbors. The property features a lovely outdoor space with a cozy deck and pond, along with room for gardens and outdoor enjoyment. Out back, there is a large shed/workshop with hydro, complete with cabinetry and space for tools, hobbies, or storage needs. Out front, a great-sized porch spans the full width of the home, providing a comfortable space to sit, relax, and enjoy the neighborhood. The property also includes a double-wide, deep driveway with plenty of parking. Inside, the home offers a warm and functional layout featuring a large, bright living room along with three bedrooms. The eat-in kitchen features updated cabinetry where all available space is well utilized, creating a practical and efficient design. The primary bedroom includes a large window allowing for natural light and a view of the front yard trees. One bedroom has been converted into a laundry room, featuring built-in storage, an additional closet, and patio doors leading to the backyard. The basement provides excellent additional space with strong potential to be finished as a family room, office, or recreation area. Updates include roof, windows, exterior doors, front siding, electrical panel, hot water tank, central air conditioning, and kitchen cabinets with built-in stove and oven. A solid home offering practical features, thoughtful updates, and room to further expand living space.
For sale
C$314,999
284 Colborne St, Chatham Kent, ON N7M 3M4
3beds
Single Family Residence
Built in 1950
7,579 Square Feet Lot
$-- Zestimate®
C$--/sqft
C$-- HOA
What's special
Lovely outdoor spaceCozy deckWarm and functional layoutThree bedroomsEat-in kitchenUpdated cabinetryPractical and efficient design
- 48 days |
- 8 |
- 1 |
Zillow last checked:
Listing updated:
Listed by:
Jordan Bardoel, Sales Person,
Century 21 Maple City Realty Ltd. Brokerage Brokerage
Source: Windsor-Essex County AOR,MLS®#: 26015397 Originating MLS®#: Chatham-Kent Association of REALTORS®
Originating MLS®#: Chatham-Kent Association of REALTORS®Facts & features
Interior
Bedrooms & bathrooms
- Bedrooms: 3
- Bathrooms: 1
- Full bathrooms: 1
Heating
- Natural Gas, Furnace
Cooling
- Central Air, Air Conditioner
Appliances
- Included: Cooktop, Dishwasher, Oven Built-In, Stove, Gas Water Heater
Features
- Central Vacuum - R/I
- Basement: Full
Property
Parking
- Parking features: Double Width Or More Drive, Gravel Drive, None
- Has uncovered spaces: Yes
Features
- Waterfront features: Pond/Stream
- Frontage length: 80.00
Lot
- Size: 7,579 Square Feet
- Features: Shopping Nearby, Wooded, Acreage Info (Unknown)
Details
- Additional structures: Storage Shed, Workshop
- Parcel number: 365042000205200
- Zoning: RES
Construction
Type & style
- Home type: SingleFamily
- Architectural style: Bungalow
- Property subtype: Single Family Residence
Materials
- Aluminum/Vinyl
- Foundation: Block
- Roof: Asphalt Shingle
Condition
- Year built: 1950
Utilities & green energy
- Sewer: Sanitary
- Water: Municipal Water
- Utilities for property: Water Connected, Sewer Connected
Community & HOA
Location
- Region: Chatham Kent
Financial & listing details
- Annual tax amount: C$2,652
- Date on market: 6/29/2026
- Inclusions: Stove, Oven Dishwasher
- Exclusions: Fridge, Washer, Dryer
- Ownership: Freehold
Price history
| Date | Event | Price |
|---|---|---|
| 6/29/2026 | Listed for sale | C$314,999 |
Source:  Windsor-Essex County AOR #26015397 Report a problem Windsor-Essex County AOR #26015397 Report a problem | ||
Public tax history
Tax history is unavailable.
Climate risks
Neighborhood: Chatham
Nearby schools
GreatSchools rating
- NAMillside Elementary SchoolGrades: PK-1Distance: 24.5 mi
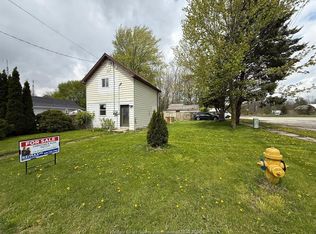
- C$349,9993 bd2 ba-- sqft241 Colborne St, Chatham Kent, ON N7M3M2For Sale
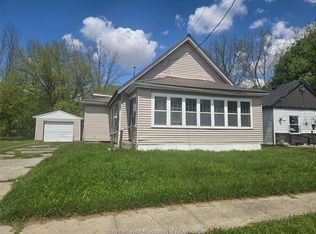
- C$199,9003 bd1 ba-- sqft253 King St E, Chatham Kent, ON N7M3N5For Sale
- C$249,9002 bd1 ba-- sqft249 King St E, Chatham Kent, ON N7M3N3For Sale

- C$249,9004 bd2 ba-- sqft194 Murray St, Chatham Kent, ON N7M3L3For Sale
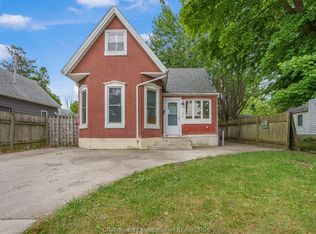
- C$275,0003 bd2 ba-- sqft252 Wellington St E, Chatham Kent, ON N7M3P5For Sale
- C$339,0002 bd2 ba-- sqft12 Lansdowne Ave, Chatham Kent, ON N7M4J3For Sale
- C$575,0005 bd2 ba-- sqft373 Colborne St, Chatham Kent, ON N7M5J4For Sale
- C$229,0003 bd1 ba-- sqft161 Wellington St E, Chatham Kent, ON N7M3P2For Sale
Similar homes
- C$314,4443 bd1 ba-- sqft65 Prince St S, Chatham Kent, ON N7M 4N8For Sale
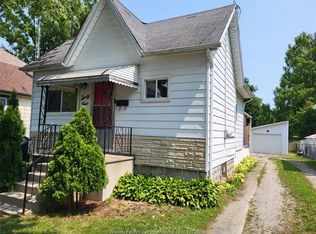 MLS ID #26019465, Laurie Arruda, Sales Person, One Percent Realty Ltd Brokerage. Windsor-Essex County AOR
 - C$319,9003 bd1 ba-- sqftS1, Chatham Kent, ON N7M 1K2For Sale
 MLS ID #26014528, Yvette Foster, Sales Person, Realty House Inc. Brokerage Brokerage. Windsor-Essex County AOR
 - C$349,9993 bd2 ba-- sqft241 Colborne St, Chatham Kent, ON N7M 3M2For SaleMLS ID #26009266, Christian Pottle, Sales Person, Remax Preferred Realty Ltd. - 588 Brokerage. Windsor-Essex County AOR
- C$299,0003 bd2 ba-- sqft4 Donalda Dr, Chatham Kent, ON N7L 4J5For Sale
 MLS ID #26019280, Anne Marie Authier, Broker, Re/Max Preferred Realty Ltd. Brokerage. Windsor-Essex County AOR
 - C$289,9003 bd1 ba-- sqft17 Taylor Ave, Chatham Kent, ON N7L 2T4For SaleMLS ID #25025261, Rhonda Greer, Sales Person, Blue Forest Realty Inc. Brokerage. Windsor-Essex County AOR
- C$349,9003 bd1 ba1.2k sqft20 Sparks Dr, Chatham Kent, ON N7M 4J1For SaleMLS ID #26014903, Ryan Jones, Broker, Gagner & Associates Excel Realty Services Inc. (Blenheim) Brokerage. Windsor-Essex County AOR
- C$279,9992 bd1 ba-- sqft101 Harvey St, Chatham Kent, ON N7M 1M4For SaleMLS ID #26019258, Ryan Jones, Broker, Gagner & Associates Excel Realty Services Inc. (Blenheim) Brokerage. Windsor-Essex County AOR
- C$339,9003 bd1 ba-- sqft100 Joseph St, Chatham Kent, ON N7L 3G9For SaleMLS ID #26016050, Teri-Lynn Harlick, Broker, Realty Connects Inc. Brokerage. Windsor-Essex County AOR
- C$319,9004 bd2 ba-- sqft263 Delaware Ave, Chatham Kent, ON N7L 2W7For SaleMLS ID #26013132, Annita Zimmerman, Sales Person, Re/Max Preferred Realty Ltd. Brokerage. Windsor-Essex County AOR
- C$319,9002 bd1 ba1.3k sqft257 Saint Clair St, Chatham Kent, ON N7L 3J8For SaleMLS ID #26014298, Jen Andrusiak, Sales Person, Re/Max Preferred Realty Ltd. Brokerage. Windsor-Essex County AOR
- C$349,9003 bd1 ba-- sqft30 Galbraith St, Chatham Kent, ON N7L 3X7For SaleMLS ID #26018833, Michael Stull, Sales Person, Exit Realty Ck Elite Brokerage. Windsor-Essex County AOR
- C$299,0003 bd2 ba-- sqft215 Grand Ave E, Chatham Kent, ON N7L 1W3For SaleMLS ID #26006843, Meg Lyttle, Broker Of Record, Nest Realty Inc. Brokerage. Windsor-Essex County AOR
- C$349,9993 bd2 ba-- sqft81 Sandys St, Chatham Kent, ON N7L 3P5For SaleMLS ID #26010017, Laura Van Veen, Broker, Gagner & Associates Excel Realty Services Inc. Brokerage Brokerage. Windsor-Essex County AOR
- C$339,0005 bd4 ba-- sqft140 Grand Ave E #138, Chatham Kent, ON N7L 1W2For SaleMLS ID #X13553318, CENTURY 21 TITANS REALTY INC.. TRREB
- C$439,9004 bd2 ba-- sqft35 Crystal Dr, Chatham Kent, ON N7M 3C6For SaleMLS ID #26019554, Victoria Wiebenga, Sales Person, Realty Connects Inc. Brokerage. Windsor-Essex County AOR
- C$464,9003 bd2 ba1.5k sqft70 Sioux Dr, Chatham Kent, ON N7M 5S5For SaleMLS ID #26019274, Dan Moon, Sales Person, Exit Realty Ck Elite Brokerage. Windsor-Essex County AOR
- C$429,9003 bd1 ba-- sqft86 Marion Ave, Chatham Kent, ON N7M 5N3For SaleMLS ID #26018591, Lisa Zimmer, Sales Person, Royal Lepage Peifer Realty Brokerage Brokerage. Windsor-Essex County AOR
- C$469,9003 bd2 ba-- sqft46 Ottawa Dr, Chatham Kent, ON N7L 2J6For SaleMLS ID #26014786, Ghassan Najjar, Broker, Royal Lepage Peifer Realty Brokerage Brokerage. Windsor-Essex County AOR
- C$470,0003 bd2 ba-- sqft9 Owen Ave, Chatham Kent, ON N7L 3W8For SaleMLS ID #26017651, Jordan Bardoel, Sales Person, Century 21 Maple City Realty Ltd. Brokerage Brokerage. Windsor-Essex County AOR
- C$295,000-- bd-- ba-- sqft168 West St, Chatham Kent, ON N7M 2R8For SaleMLS ID #26007326, Anne Baird, Sales Person, Century 21 Maple City Realty Ltd. Brokerage Brokerage. Windsor-Essex County AOR
