Attention investors! Great opportunity to own a renovated duplex in the heart of Chatham. Unit 140 is currently tenanted, providing immediate rental income, while Unit 138 offers 3 bedrooms and 2 bathrooms and presents an excellent opportunity for owner occupancy or to set your own rent. Each unit has its own separate furnace, central air conditioner, hot water tank, gas meter, and hydro meter for independent utility service. A newly installed privacy fence separates the rear yards, giving each unit its own private outdoor space. All existing appliances are included. Measurements in the listing are for unit 140 grand Ave E.
For sale
C$339,000
140 Grand Ave E #138, Chatham Kent, ON N7L 1W2
5beds
4baths
Duplex
Built in ----
-- sqft lot
$-- Zestimate®
C$--/sqft
C$-- HOA
What's special
Separate furnaceCentral air conditionerHot water tankNewly installed privacy fencePrivate outdoor space
- 31 days |
- 14 |
- 0 |
Zillow last checked:
Listing updated:
Listed by:
CENTURY 21 TITANS REALTY INC.
Source: TRREB,MLS®#: X13553318 Originating MLS®#: Toronto Regional Real Estate Board
Originating MLS®#: Toronto Regional Real Estate BoardFacts & features
Interior
Bedrooms & bathrooms
- Bedrooms: 5
- Bathrooms: 4
Bedroom
- Level: Main
- Dimensions: 4.36 x 3.57
Bedroom
- Level: Second
- Dimensions: 0 x 0
Bedroom 2
- Level: Second
- Dimensions: 5.06 x 3.29
Bedroom 2
- Level: Second
- Dimensions: 0 x 0
Bedroom 3
- Level: Second
- Dimensions: 0 x 0
Bedroom 3
- Level: Second
- Dimensions: 3.57 x 3.81
Bathroom
- Level: Main
- Dimensions: 4 x 5.6
Bathroom
- Level: Main
- Dimensions: 0 x 0
Bathroom
- Level: Second
- Dimensions: 0 x 0
Kitchen
- Level: Main
- Dimensions: 0 x 0
Kitchen
- Level: Main
- Dimensions: 2.93 x 5.24
Laundry
- Level: Main
- Dimensions: 4 x 12.4
Laundry
- Level: Main
- Dimensions: 0 x 0
Living room
- Level: Main
- Dimensions: 5.88 x 3.69
Living room
- Level: Main
- Dimensions: 0 x 0
Heating
- Forced Air, Gas
Cooling
- Central Air
Features
- Flooring: Carpet Free
- Basement: None
- Has fireplace: No
Interior area
- Living area range: 1500-2000 null
Property
Parking
- Total spaces: 3
- Parking features: Available
Features
- Stories: 2
- Pool features: None
Lot
- Size: 3,790 Square Feet
Details
- Parcel number: 005470062
Construction
Type & style
- Home type: MultiFamily
- Property subtype: Duplex
Materials
- Aluminum Siding, Vinyl Siding
- Foundation: Brick, Block
- Roof: Asphalt Shingle
Utilities & green energy
- Sewer: Sewer
Community & HOA
Location
- Region: Chatham Kent
Financial & listing details
- Annual tax amount: C$3,507
- Date on market: 7/11/2026
Price history
Price history is unavailable.
Public tax history
Tax history is unavailable.
Climate risks
Neighborhood: Chatham
Nearby schools
GreatSchools rating
- NAMillside Elementary SchoolGrades: PK-1Distance: 23.8 mi
- C$229,9002 bd1 ba-- sqft146 Grand Ave E, Chatham Kent, ON N7L1W2For Sale

- C$499,0006 bd5 ba-- sqft55 Grant St, Chatham Kent, ON N7L1V1For Sale

- C$305,000-- bd-- ba-- sqft185 Thames St, Chatham Kent, ON N7L2Z3For Sale

- C$329,0003 bd2 ba-- sqft97 Victoria Ave, Chatham Kent, ON N7L3A2For Sale

- C$--2 bd1 ba-- sqft186 Thames St #FA203CACC, Chatham Kent, ON N7L2Y9Off Market
- C$--1 bd1 ba-- sqft186 Thames St #1-BEDROOM, Chatham Kent, ON N7L2Y9Off Market
- C$1,2452 bd1 ba-- sqft186 Thames St #761384, Chatham Kent, ON N7L1S4For Rent
- C$1,1451 bd1 ba-- sqft186 Thames St #761383, Chatham Kent, ON N7L1S4For Rent
Similar homes
- C$339,0003 bd1 ba-- sqft252 Selkirk St, Chatham Kent, ON N7L 1Z6For Sale
 MLS ID #26019423, Kat Strain, Sales Person, Realty Connects Inc. Brokerage. Windsor-Essex County AOR
 - C$339,9003 bd1 ba-- sqft100 Joseph St, Chatham Kent, ON N7L 3G9For Sale
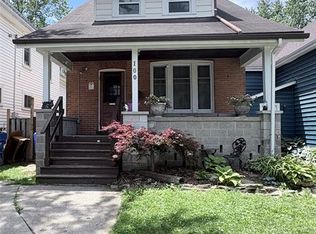 MLS ID #26016050, Teri-Lynn Harlick, Broker, Realty Connects Inc. Brokerage. Windsor-Essex County AOR
 - C$314,4443 bd1 ba-- sqft65 Prince St S, Chatham Kent, ON N7M 4N8For Sale
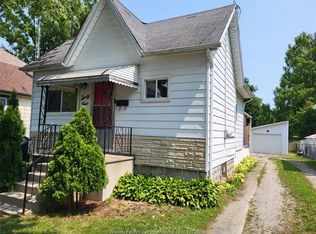 MLS ID #26019465, Laurie Arruda, Sales Person, One Percent Realty Ltd Brokerage. Windsor-Essex County AOR
 - C$319,9003 bd1 ba-- sqftS1, Chatham Kent, ON N7M 1K2For Sale
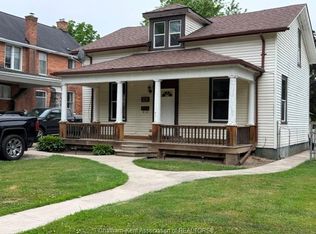 MLS ID #26014528, Yvette Foster, Sales Person, Realty House Inc. Brokerage Brokerage. Windsor-Essex County AOR
 - C$299,0003 bd2 ba-- sqft4 Donalda Dr, Chatham Kent, ON N7L 4J5For SaleMLS ID #26019280, Anne Marie Authier, Broker, Re/Max Preferred Realty Ltd. Brokerage. Windsor-Essex County AOR
- C$319,9004 bd2 ba-- sqft263 Delaware Ave, Chatham Kent, ON N7L 2W7For SaleMLS ID #26013132, Annita Zimmerman, Sales Person, Re/Max Preferred Realty Ltd. Brokerage. Windsor-Essex County AOR
- C$349,9003 bd1 ba1.2k sqft20 Sparks Dr, Chatham Kent, ON N7M 4J1For SaleMLS ID #26014903, Ryan Jones, Broker, Gagner & Associates Excel Realty Services Inc. (Blenheim) Brokerage. Windsor-Essex County AOR
- C$279,9992 bd1 ba-- sqft101 Harvey St, Chatham Kent, ON N7M 1M4For SaleMLS ID #26019258, Ryan Jones, Broker, Gagner & Associates Excel Realty Services Inc. (Blenheim) Brokerage. Windsor-Essex County AOR
- C$349,9993 bd2 ba-- sqft241 Colborne St, Chatham Kent, ON N7M 3M2For SaleMLS ID #26009266, Christian Pottle, Sales Person, Remax Preferred Realty Ltd. - 588 Brokerage. Windsor-Essex County AOR
- C$429,9996 bd2 ba-- sqft102 Gray St, Chatham Kent, ON N7M 1S9For SaleMLS ID #X13468026, CITYSCAPE REAL ESTATE LTD.. TRREB
- C$229,9002 bd1 ba-- sqft146 Grand Ave E, Chatham Kent, ON N7L 1W2For SaleMLS ID #26018022, Dane Appleton, Sales Person, Royal Lepage Peifer Realty Brokerage Brokerage. Windsor-Essex County AOR
- C$449,9005 bd2 ba-- sqft487 Saint Clair St, Chatham Kent, ON N7L 3K6For SaleMLS ID #26018948, John Isshak, Broker Of Record, Pinnacle Plus Realty Ltd. Brokerage. Windsor-Essex County AOR
- C$314,9993 bd1 ba-- sqft284 Colborne St, Chatham Kent, ON N7M 3M4For SaleMLS ID #26015397, Jordan Bardoel, Sales Person, Century 21 Maple City Realty Ltd. Brokerage Brokerage. Windsor-Essex County AOR
- C$319,9002 bd1 ba1.3k sqft257 Saint Clair St, Chatham Kent, ON N7L 3J8For SaleMLS ID #26014298, Jen Andrusiak, Sales Person, Re/Max Preferred Realty Ltd. Brokerage. Windsor-Essex County AOR
- C$299,0003 bd2 ba-- sqft215 Grand Ave E, Chatham Kent, ON N7L 1W3For SaleMLS ID #26006843, Meg Lyttle, Broker Of Record, Nest Realty Inc. Brokerage. Windsor-Essex County AOR
- C$288,8003 bd1 ba-- sqft36 Barthe St, Chatham Kent, ON N7L 1T4For SaleMLS ID #26013230, John Merrill, Sales Person, Royal Lepage Binder Real Estate Brokerage. Windsor-Essex County AOR
- C$289,9003 bd1 ba-- sqft17 Taylor Ave, Chatham Kent, ON N7L 2T4For SaleMLS ID #25025261, Rhonda Greer, Sales Person, Blue Forest Realty Inc. Brokerage. Windsor-Essex County AOR
- C$275,0003 bd2 ba-- sqft252 Wellington St E, Chatham Kent, ON N7M 3P5For SaleMLS ID #26018450, Mackenna Lyons, Sales Person, Nest Realty Inc. Brokerage. Windsor-Essex County AOR
- C$315,0003 bd2 ba-- sqft164 Timmins Cres, Chatham Kent, ON N7L 2J7For SaleMLS ID #26007837, Jessica Kaufman, Sales Person, Nest Realty Inc. Brokerage. Windsor-Essex County AOR
- C$499,0006 bd5 ba-- sqft55 Grant St, Chatham Kent, ON N7L 1V1For SaleMLS ID #26011804, Danielle Simard, Sales Person, Re/Max Preferred Realty Ltd. Brokerage. Windsor-Essex County AOR
