Welcome to a home that truly delivers on comfort, style, and outdoor living. This beautifully maintained three-bedroom property offers the perfect blend of functionality and retreat. The spacious upper-level primary suite feels like a private getaway, complete with a well-appointed ensuite bath. On the main floor, two additional bedrooms provide flexibility for family, guests, or a home office—one featuring a convenient cheater ensuite. At the heart of the home, the open-concept kitchen and living area is designed for connection. The central island anchors the space, making it ideal for entertaining or everyday living. Main floor laundry with included appliances adds ease and practicality. Step outside and you’ll find where this home truly shines. The fully fenced backyard is your own private oasis—featuring a sparkling pool, inviting deck, and cozy firepit area, perfect for summer evenings and weekend gatherings. A large shed offers additional storage, while the double driveway ensures plenty of parking. Thoughtful updates, including ductless heating and cooling units and improved insulation, provide year-round comfort and efficiency. Move-in ready and designed for living—this is a home you won’t want to miss.
For sale
C$349,999
81 Sandys St, Chatham Kent, ON N7L 3P5
3beds
SingleFamily
Built in 1900
5,227 Square Feet Lot
$-- Zestimate®
C$--/sqft
C$-- HOA
What's special
Three-bedroom propertySpacious upper-level primary suiteWell-appointed ensuite bathTwo additional bedroomsConvenient cheater ensuiteCentral islandFully fenced backyard
- 120 days
- 42
- 1
Zillow last checked:
Listing updated:
Listed by:
Laura Van Veen, Broker,
Gagner & Associates Excel Realty Services Inc. Brokerage Brokerage,
Peggy Van Veen, Broker,
Gagner & Associates Excel Realty Services Inc. Brokerage
Source: Windsor-Essex County AOR,MLS®#: 26010017 Originating MLS®#: Chatham-Kent Association of REALTORS®
Originating MLS®#: Chatham-Kent Association of REALTORS®Facts & features
Interior
Bedrooms & bathrooms
- Bedrooms: 3
- Bathrooms: 2
- Full bathrooms: 2
Heating
- Natural Gas, Ductless
Cooling
- Ductless
Appliances
- Included: Dryer, Washer, Gas Water Heater
Features
- Basement: Crawl Space
Video & virtual tour
Property
Parking
- Parking features: Double Width Or More Drive, None
- Has uncovered spaces: Yes
Features
- Levels: One and One Half
- Frontage length: 52.37
Lot
- Size: 5,227 Square Feet
- Features: Acreage Info (Unknown)
Details
- Zoning: RL-3
Construction
Type & style
- Home type: SingleFamily
Materials
- Aluminum/Vinyl
- Foundation: Block
Condition
- Year built: 1900
Utilities & green energy
- Sewer: Sanitary
- Water: Municipal Water
- Utilities for property: Water Connected, Sewer Connected
Community & HOA
Location
- Region: Chatham Kent
Financial & listing details
- Annual tax amount: C$2,293
- Date on market: 5/5/2026
- Exclusions: Washer, Dryer, Fridge, Stove, Pool
- Ownership: Freehold
Price history
Price history is unavailable.
Public tax history
Tax history is unavailable.
Climate risks
Neighborhood: Chatham
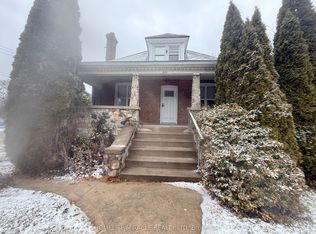
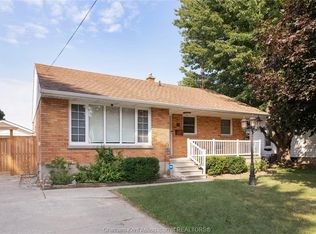
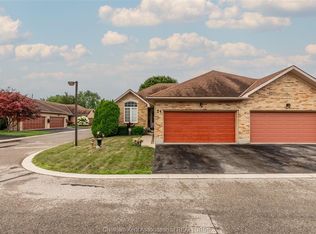

Similar homes
- C$319,9003 bd2 ba-- sqft158 Lorne Ave, Chatham Kent, ON N7M 1S3For Sale
 MLS ID #26020925, Teri-Lynn Harlick, Broker, Realty Connects Inc. Brokerage. Windsor-Essex County AOR
 - C$424,9003 bd2 ba-- sqft426 Victoria Ave, Chatham Kent, ON N7L 3B3For Sale
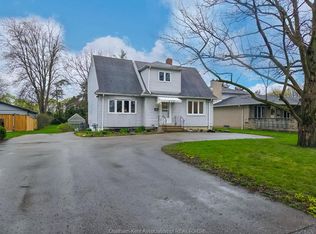 MLS ID #26021181, Daniel (Dan) Gagner, Broker Of Record, Gagner & Associates Excel Realty Services Inc. Brokerage Brokerage. Windsor-Essex County AOR
 - C$379,0002 bd2 ba-- sqft21 Earl Dr, Chatham Kent, ON N7M 6E5For Sale
 MLS ID #26021458, Rosaire Cartier, Sales Person, Gagner & Associates Excel Realty Services Inc. Brokerage Brokerage. Windsor-Essex County AOR
 - C$345,6784 bd2 ba-- sqft45 Oxley Dr, Chatham Kent, ON N7L 2K8For Sale
 MLS ID #26020003, Matthieu Bechard, Broker Of Record, Match Realty Inc. Brokerage. Windsor-Essex County AOR
