Welcome to this beautiful 1.5-storey renovated home offering space, comfort, and versatility for the whole family! This impeccably maintained property features 4 bedrooms and 2 full bathrooms. The main floor offers 2 bedrooms, a 4pc bathroom, and multiple bright, spacious living areas featuring cozy fireplaces. Enjoy an updated kitchen with ample storage, a separate dining area, all thoughtfully laid out for everyday living. Upstairs features 2 more bedrooms and two large walk-in closets. Downstairs you'll find a finished basement that adds even more functional space with a large family room and a versatile area currently set up as a hairdressing studio—easily converted into a home office, hobby room, or additional living space to suit your needs and a beautiful renovated bathroom. Outside, you will find a large attached garage with plenty of room for vehicles, storage, or a workshop. Step into your one-of-a-kind backyard oasis featuring a heated on-ground pool, 3 hole mini putting green, and ample space for gatherings and outdoor activities. Beautiful landscaping enhances the charm and uniqueness of this exceptional outdoor setting. A fantastic opportunity to own a home that truly has it all—space, functionality, and lifestyle, This property is a must see!
For sale
C$599,900
851 Murray St, Chatham Kent, ON N8A 1W5
5beds
2,750sqft
SingleFamily
Built in 1950
10,236 Square Feet Lot
$-- Zestimate®
C$218/sqft
C$-- HOA
What's special
Cozy fireplacesSeparate dining areaBeautiful renovated bathroomOne-of-a-kind backyard oasisHeated on-ground poolBeautiful landscaping
- 138 days
- 21
- 0
Zillow last checked:
Listing updated:
Listed by:
Peter Allaer, Broker Of Record,
Riversite Realty Inc. Ii Brokerage Brokerage
Source: Windsor-Essex County AOR,MLS®#: 26008818 Originating MLS®#: Chatham-Kent Association of REALTORS®
Originating MLS®#: Chatham-Kent Association of REALTORS®Facts & features
Interior
Bedrooms & bathrooms
- Bedrooms: 5
- Bathrooms: 2
- Full bathrooms: 2
Heating
- Electric, Natural Gas, Boiler, Heat Pump, Radiant
Cooling
- Heat Pump, Partially Air Conditioned, Window Air Conditioner
Appliances
- Included: Dishwasher, Dryer, Refrigerator, Stove, Washer, Gas Water Heater
Features
- Flooring: Carpet, Laminate
- Basement: Full,Finished
- Fireplace features: Fireplace 1 Fuel (Gas), Fireplace 1 (Direct Vent)
Interior area
- Total structure area: 2,750
- Total interior livable area: 2,750 sqft
Video & virtual tour
Property
Parking
- Total spaces: 2.5
- Parking features: Double Width Or More Drive, Paved Drive, 2.5 Garage
- Garage spaces: 2.5
- Has uncovered spaces: Yes
Features
- Levels: One and One Half
- Entry location: Grade Entrance
- Patio & porch: Patio
- Fencing: Fenced Yard
- Frontage length: 101.00
Lot
- Size: 10,236 Square Feet
- Features: Landscaped, Acreage Info (Unknown)
Details
- Additional structures: Storage Shed, Workshop
- Zoning: C2
Construction
Type & style
- Home type: SingleFamily
Materials
- Aluminum/Vinyl
- Foundation: Block
- Roof: Asphalt Shingle
Condition
- Year built: 1950
Utilities & green energy
- Sewer: Septic Tank
- Water: Municipal Water
- Utilities for property: Water Connected, Sewer Connected
Community & HOA
Location
- Region: Chatham Kent
Financial & listing details
- Price per square foot: C$218/sqft
- Annual tax amount: C$2,620
- Date on market: 4/23/2026
- Ownership: Freehold
Price history
| Date | Event | Price |
|---|---|---|
| 4/23/2026 | Listed for sale | C$599,900C$218/sqft |
Source:  Windsor-Essex County AOR #26008818 Report a problem Windsor-Essex County AOR #26008818 Report a problem | ||
Public tax history
Tax history is unavailable.
Climate risks
Neighborhood: Wallaceburg


Similar homes
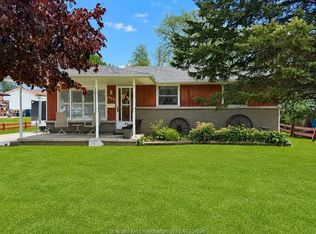
- C$619,9003 bd3 ba1.8k sqft76 McKee Rd, Chatham Kent, ON N8A 5G3For Sale
 MLS ID #26015514, Peter Allaer, Broker Of Record, Riversite Realty Inc. Ii Brokerage Brokerage. Windsor-Essex County AOR
 - C$599,0005 bd3 ba2.2k sqft10517 Longwoods Rd, Chatham Kent, ON N7M 5J7For Sale
 MLS ID #26017345, Jeff Campbell, Broker Of Record, Campbell Chatham-Kent Realty Ltd. Brokerage Brokerage. Windsor-Essex County AOR
 - C$549,9004 bd2 ba3k sqft138 Elizabeth St, Chatham Kent, ON N7L 2Y4For Sale
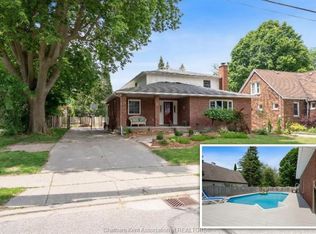 MLS ID #26021252, Kristen Nead, Broker Of Record, Royal Lepage Peifer Realty Brokerage Brokerage. Windsor-Essex County AOR
 - C$599,9004 bd3 ba2.2k sqft102 Northern Pine Pl, Chatham Kent, ON N7L 5K2For Sale
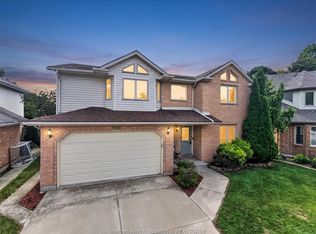 MLS ID #26020550, Annita Zimmerman, Sales Person, Re/Max Preferred Realty Ltd. Brokerage. Windsor-Essex County AOR
 - $599,9994 bd3 ba2.8k sqft10368 Saint John Dr, Algonac, MI 48001For Sale
 MLS ID #20261038538, Kathleen Malczynski, National Realty Centers, Inc. Realcomp II
 - $575,0004 bd4 ba2.4k sqft7214 Cardinal Rd, Algonac, MI 48001For SaleMLS ID #20261048703, Kelly L Pine, The Agency Hall & Hunter. Realcomp II
- $489,0005 bd3 ba1.6k sqft2080 N Channel Dr, Harsens Island, MI 48028For SaleMLS ID #20261070421, Steve Koleno, Beycome Brokerage Realty LLC. Realcomp II
- $539,0004 bd2 ba2.1k sqft7762 Shea Rd, Fair Haven, MI 48023For Sale
 MLS ID #50212923, Greg Kunnath, Berkshire Hathaway HomeServices Kee Realty NB. MiRealSource
 - $549,9004 bd3 ba2.2k sqft1748 Saint Clair River Dr, Algonac, MI 48001For SaleMLS ID #50216074, Jeremiah Glowski, Berkshire Hathaway HomeServices Kee Realty NB. MiRealSource
- $625,9003 bd2 ba2.7k sqft7354 Flamingo St, Algonac, MI 48001For SaleMLS ID #50220203, Laura Janski, RE/MAX Advisors. MiRealSource
- $549,9004 bd3 ba1.9k sqft8563 S Channel Dr, Harsens Island, MI 48028For SaleMLS ID #50212090, Laura Janski, RE/MAX Advisors. MiRealSource
- $499,9005 bd2 ba2.3k sqft429 Edgewater Dr, Algonac, MI 48001For SaleMLS ID #20261003646, Mary Beth Karash, Kaiser Realty Group LLC. Realcomp II
